

HeartVets – Specialist Cardiology Veterinary Centre – Conversion & Refurbishment
Back to Case StudiesProject Overview
Project Overview
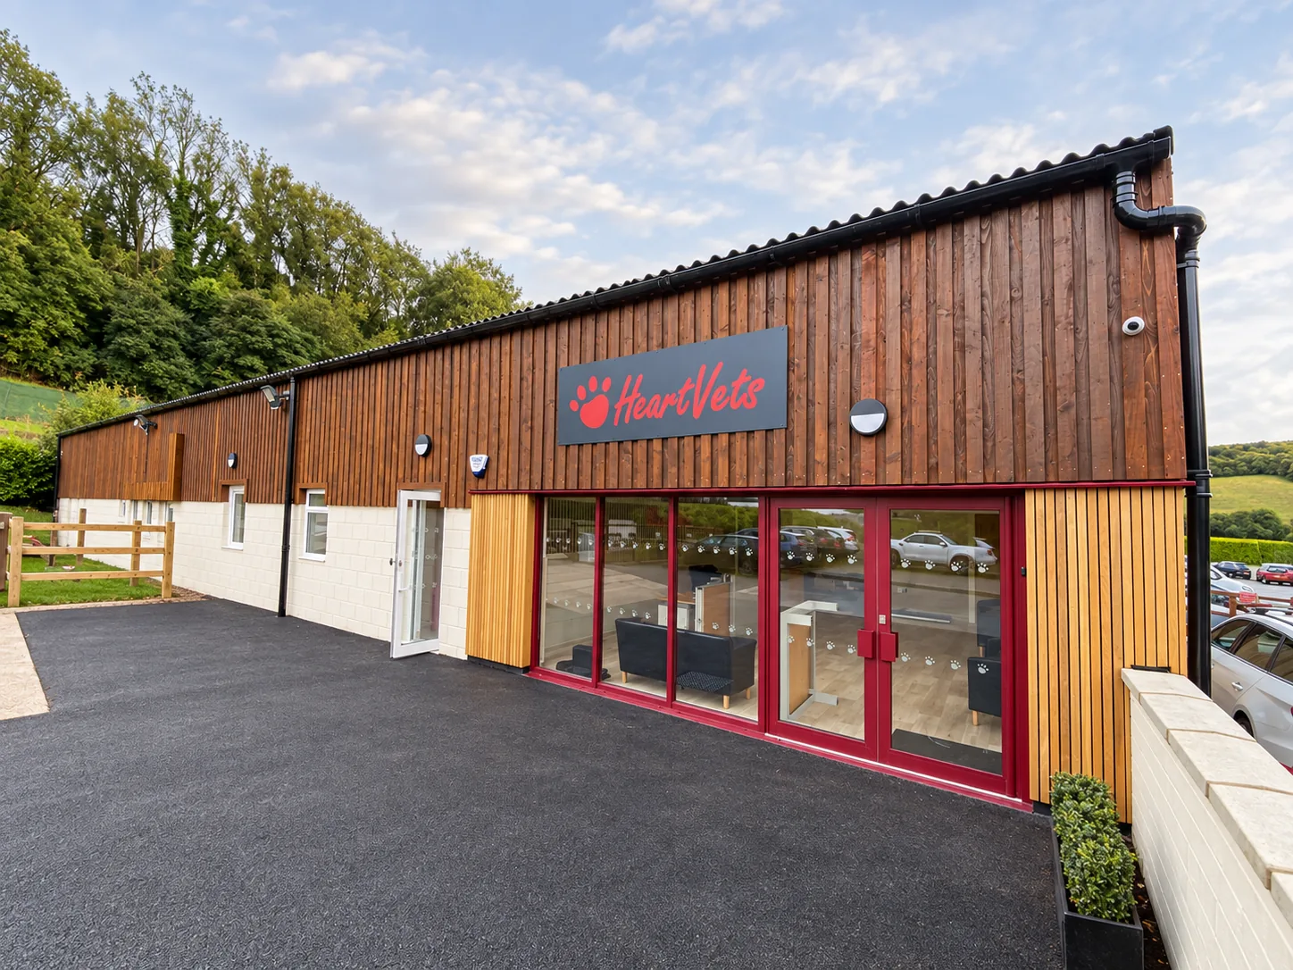
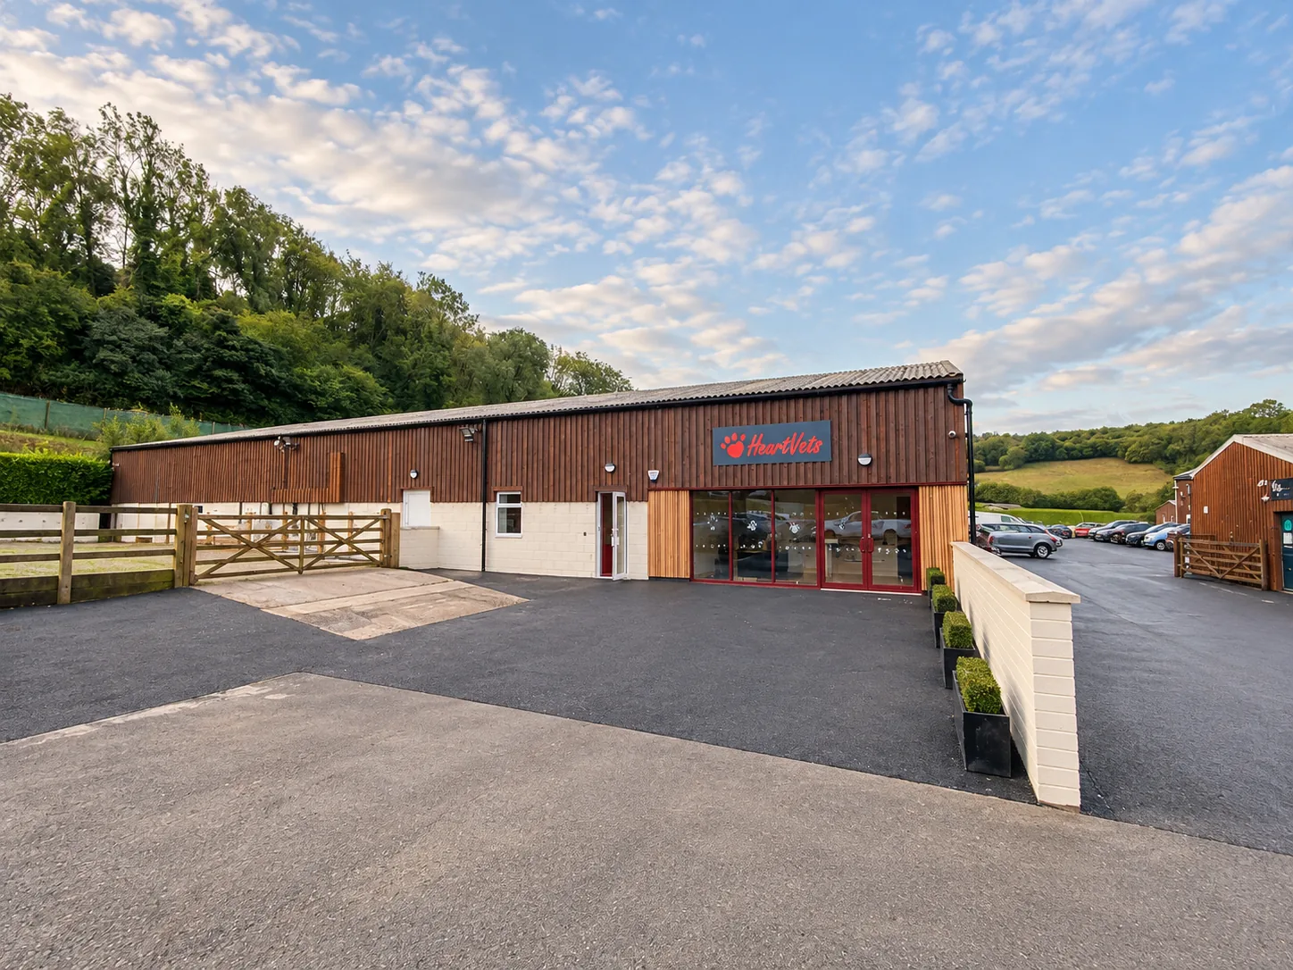
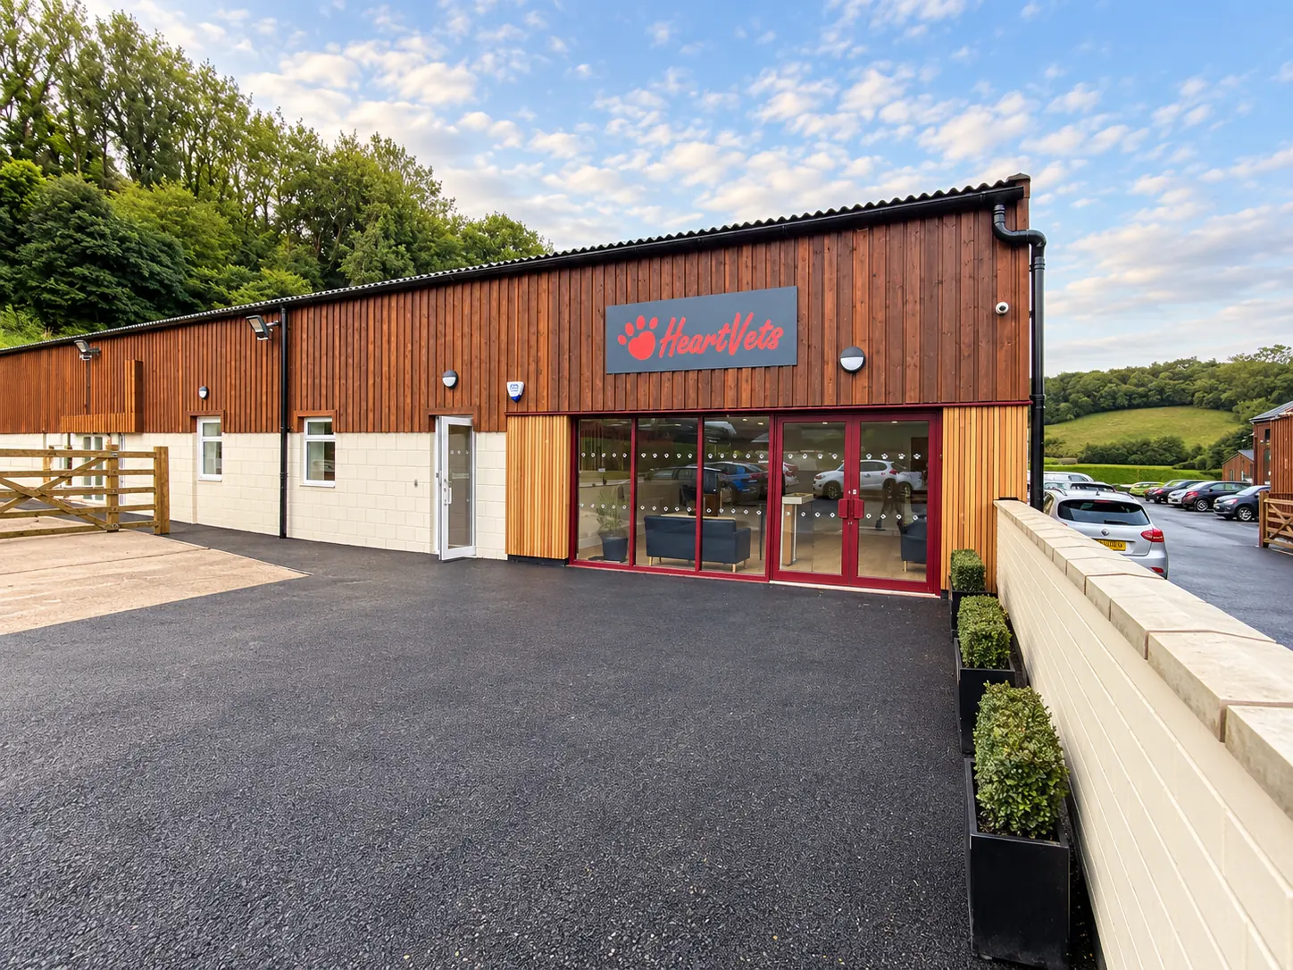
Ashdown was appointed to transform the former Cotts Equine Hospital into a dedicated veterinary hospital for HeartVets, specialising in heart surgery and specialist care for small animals, predominantly cats and dogs.
The project represented an important step in the development of HeartVets’ business. Previously operating as a mobile service and working from the surgeries of other veterinary practices, the new facility provided HeartVets with its own permanent veterinary hospital, purpose-built around the needs of its specialist service.
The project will be delivered in two phases, allowing the facility to develop in line with the needs of the business.
Phase 1
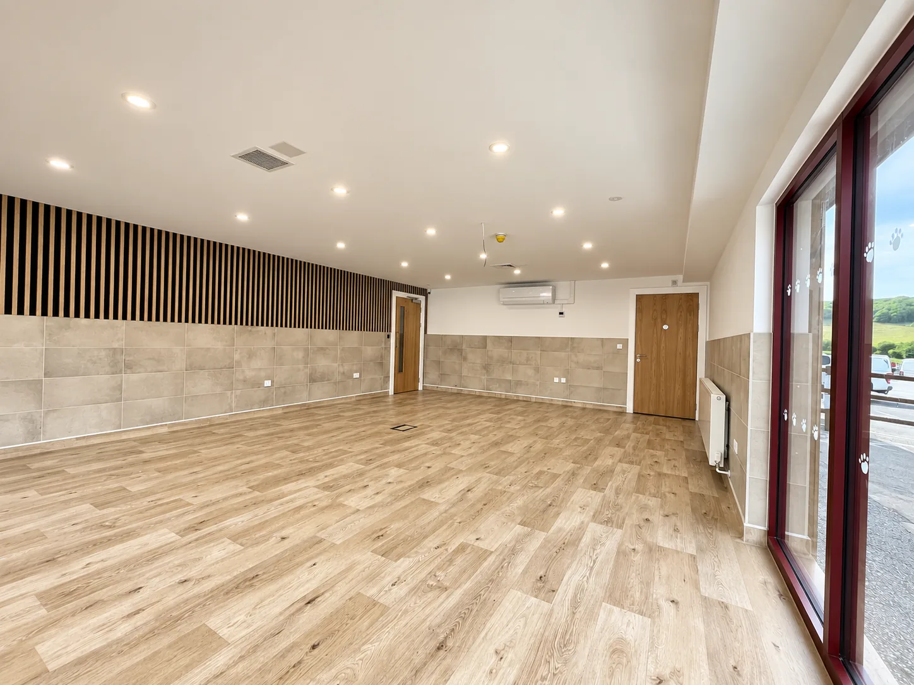
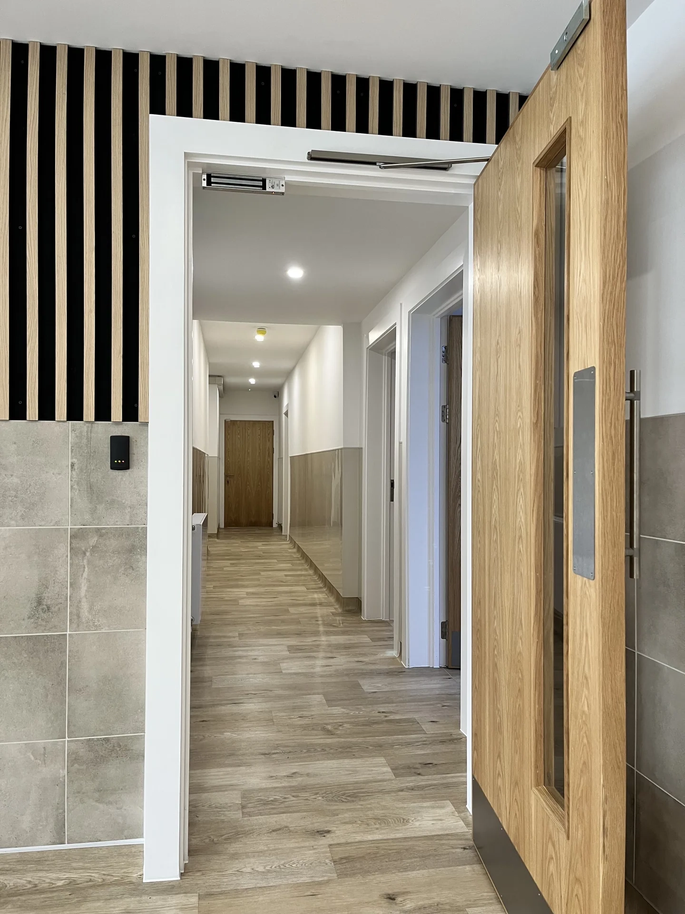
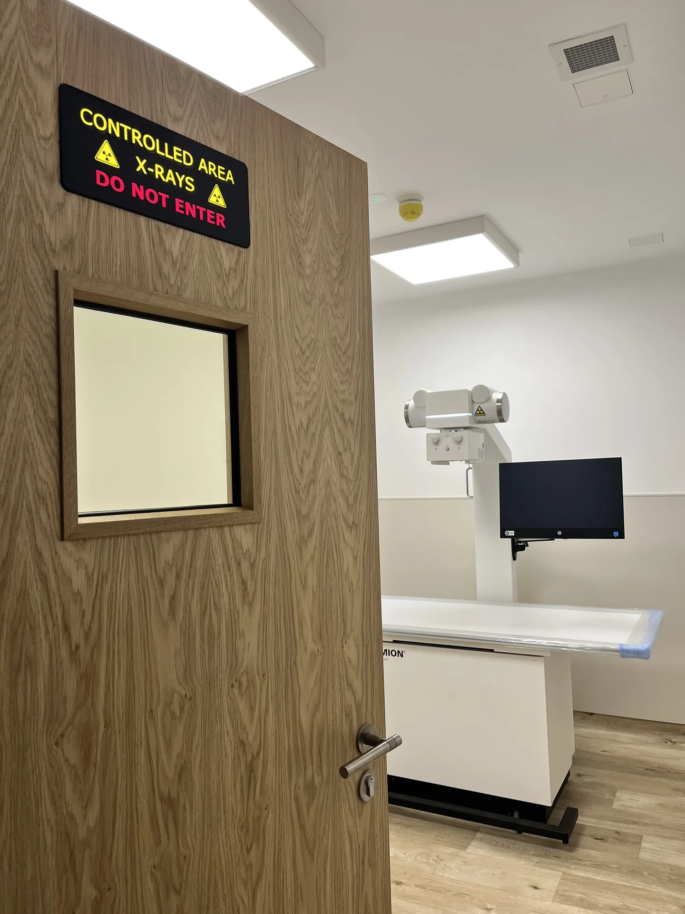
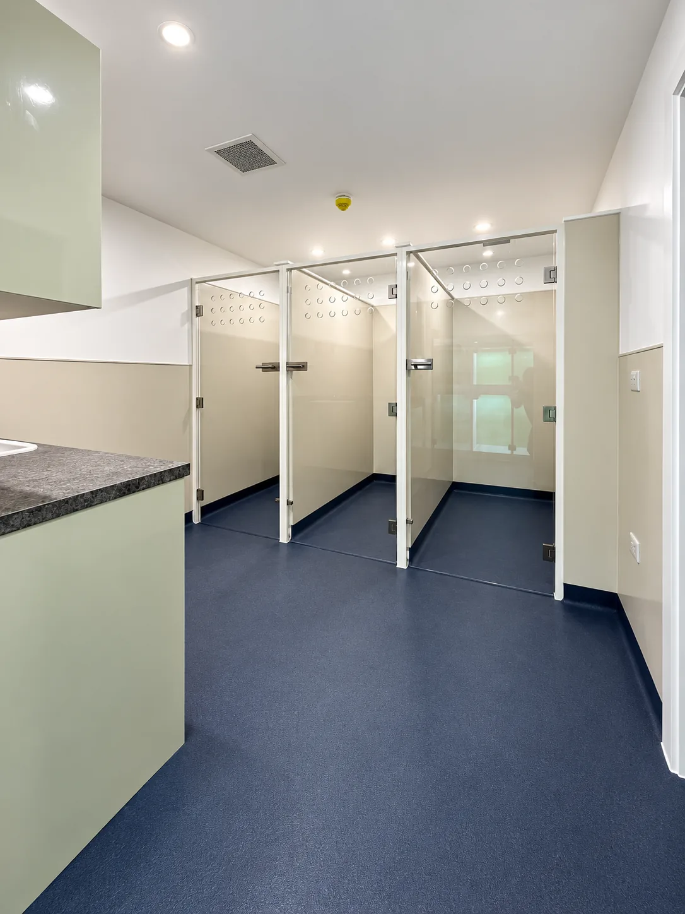
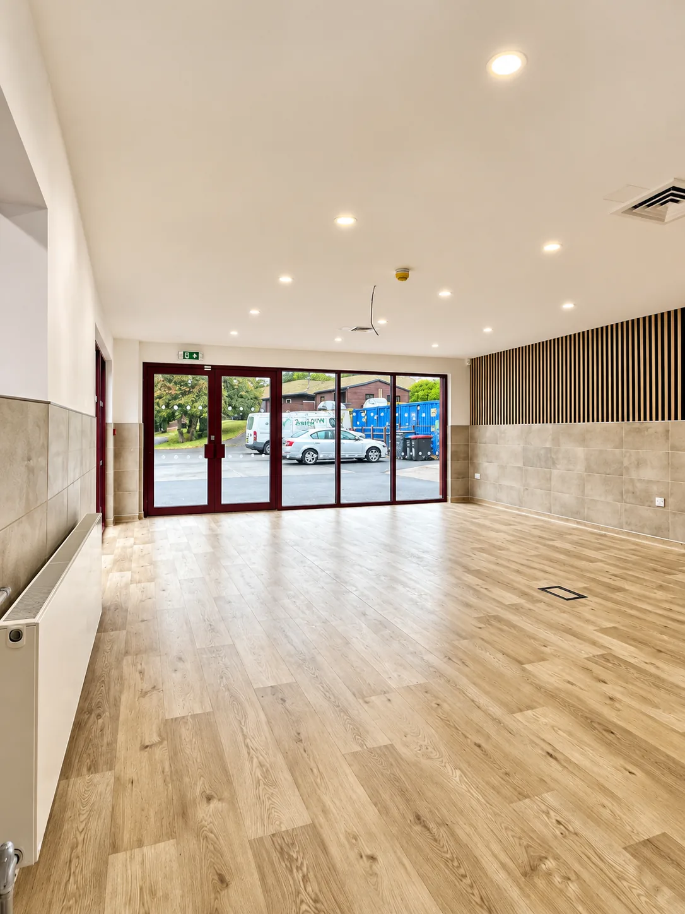
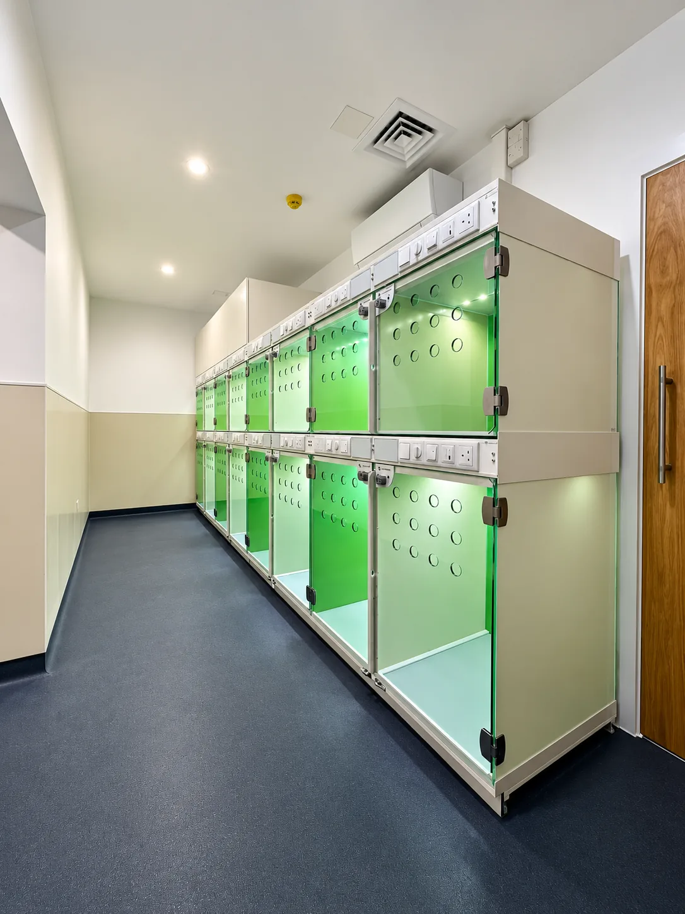
The first phase completed in September 2026 included the creation of a new reception, consulting rooms, X-ray room, operating and surgical spaces, as well as dedicated recuperation kennels and a cattery. The original first-floor offices were also refurbished as part of the works.
The building required specialist mechanical installations to support its new use, including air conditioning, MVHR (Mechanical Ventilation with Heat Recovery) and a system providing instant hot water to the consulting and surgical areas.
Phase 2
A second phase is planned for a later stage of the development, allowing the facility to expand further as HeartVets’ requirements grow. This is expected to include additional consulting rooms and X-ray facilities. Work will begin on phase two in 18-24 months time.
Scope of Works
The works were contained within the existing building, transforming its internal layout to create a modern veterinary hospital suited to HeartVets’ specialist requirements.
The existing arrangement was substantially reconfigured, replacing a relatively simple layout with multiple dedicated spaces for consultation, diagnostics, surgery and animal recovery.
The project included:
New reception area
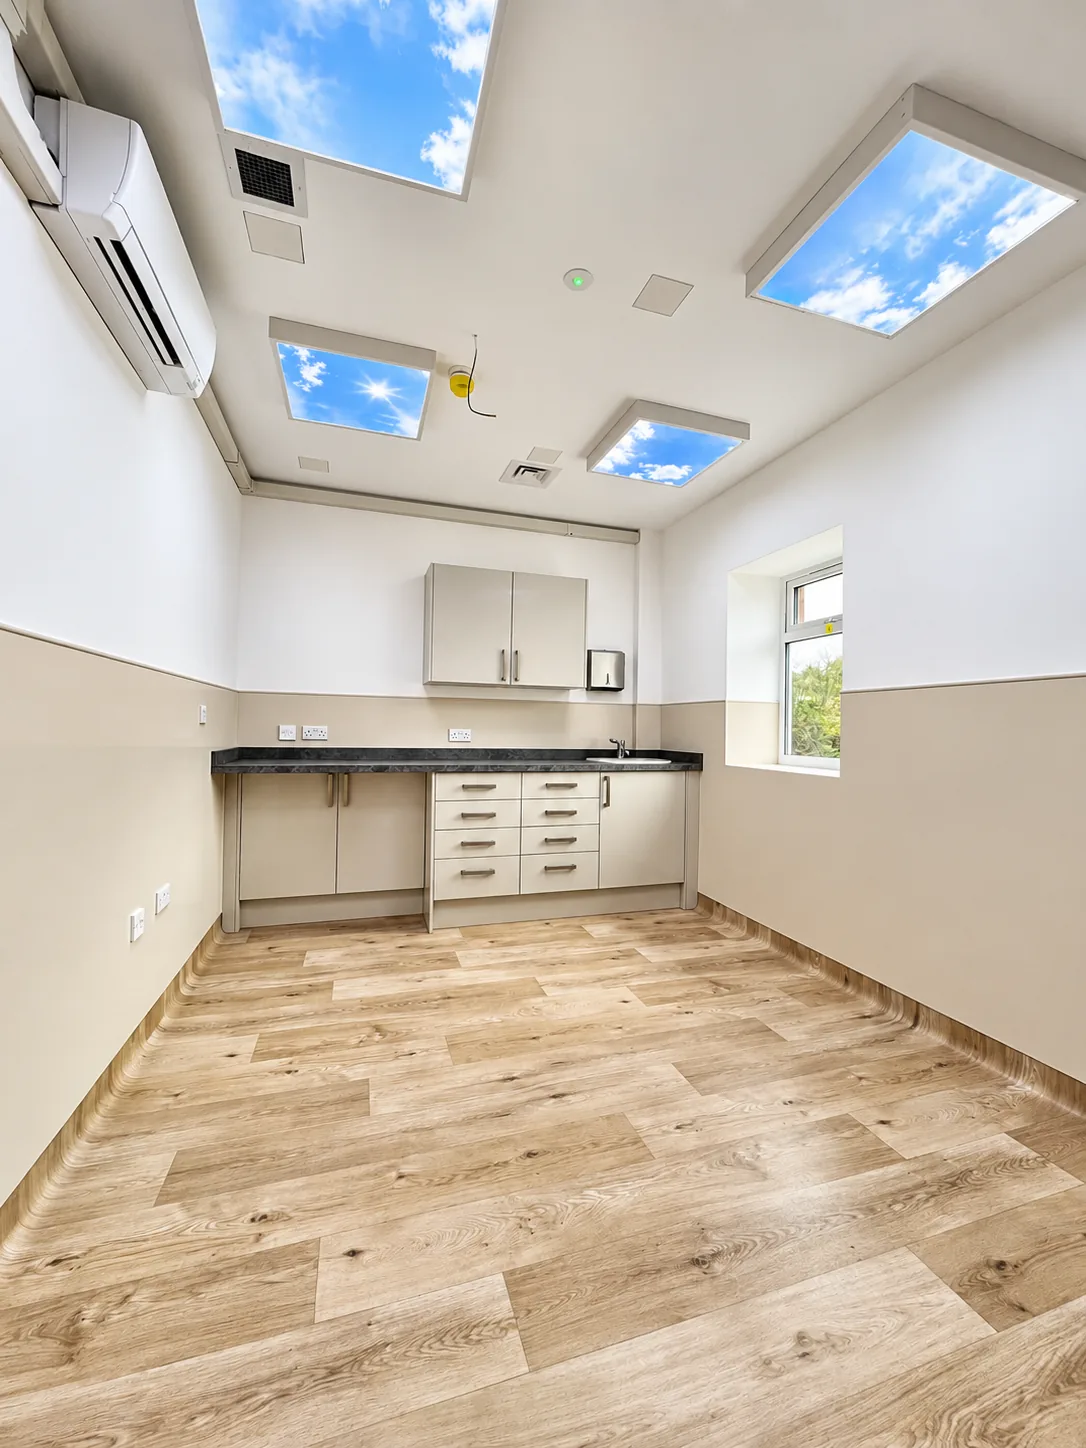
Multiple consulting rooms
Dedicated X-ray room
Operating and surgical spaces
Recuperation kennels
Cattery facilities
Refurbishment of existing first-floor offices
Air conditioning
MVHR system
Instant hot water provision
By working within the existing building rather than creating a new commercial facility from scratch, the project made effective use of an existing structure while allowing it to serve a completely new purpose.
Design and Construction
HeartVets approached the project with a clear understanding of how they wanted the new facility to operate. Ashdown worked closely with the HeartVets team and their appointed architect, Pritchard Barnes Architects, to translate that brief into a practical working environment.
Ashdown worked under the guidance of James Barnes of Pritchard Barnes, with the design and operational requirements clearly established from the outset. This provided a strong foundation for the construction phase, allowing the team to focus on delivering the detail of the project and bringing the agreed design to fruition.
The transformation required a significant internal reconfiguration of the existing building, creating a series of specialist spaces while incorporating the mechanical and ventilation systems required for a modern veterinary hospital.
The project also demonstrates the potential of adapting existing buildings for new uses. By transforming an existing veterinary facility rather than starting again with a new building, the project retained and extended the use of an existing structure while creating a specialist facility tailored to HeartVets evolving business model.
Outcome
The completed project successfully transformed the former equine hospital into a dedicated specialist veterinary facility for HeartVets.
The new hospital provides HeartVets with the permanent base required to deliver its specialist cardiac services, bringing its operations together within a purposefully configured facility.
The project was completed on time and within the agreed budget, providing a successful handover and allowing HeartVets’, to move forward with its new business model.
With a second phase planned, the facility has also been developed with the potential to grow alongside the business.
Ongoing
The project has provided HeartVets with a permanent base from which to deliver its specialist veterinary services, replacing its previous mobile model with a dedicated hospital environment.
The planned second phase will allow the facility to expand further, with additional consulting and X-ray rooms anticipated as the business continues to develop.
This phased approach provides flexibility, allowing investment in the facility to respond to HeartVets’ changing operational requirements rather than requiring everything to be delivered at once.
Key Highlights
Transformation of an existing building into a specialist veterinary hospital
Clear operational brief developed with HeartVets and Pritchard Barnes Architects
Specialist veterinary facilities including surgery, diagnostics and animal recovery
Complex internal reconfiguration to create multiple dedicated clinical spaces
Specialist mechanical installations, including air conditioning and MVHR
Phased development allowing the facility to grow with the business
Adaptive reuse of an existing building, extending its useful life
Delivered on time and within budget
Permanent base enabling HeartVets to develop its specialist veterinary services
I found the whole Ashdown team to be highly professional, friendly and extremely helpful throughout all stages of the project in which they were involved.
The project we worked on together for HeartVets was a traditional JCT Contract, albeit with a Contractor’s Design Supplement for the M&E. Whenever they had any queries for us, they requested clarifications politely, thoroughly and concisely. Additionally, they proposed many useful suggestions and alternatives when products were unavailable or would miss the client’s deadlines.
Site meetings were collaborative, calm and personable, making the whole project a rewarding experience.
It was an absolute pleasure to work with the whole Ashdown team and they should be very proud of the quality of construction and finish they achieved on the project. I know that the client is extremely happy as well.
Gallery
John Smith
CEO and Product owner
“Numquam eius modi tempora incidunt ut labore et dolore magnam aliquam quaerat voluptatem. Ut enim ad minima veniam quis nostrum exercitationem.
Lorem ipsum dolor sit amet, consectetuer adipiscing elit. Aenean commodo ligula eget dolor. Aenean massa. Lorem ipsum dolor sit amet, consectetuer adipiscing elit. Aenean commodo ligula eget dolor. Aenean massa.”