Bespoke Timber Frame Solutions
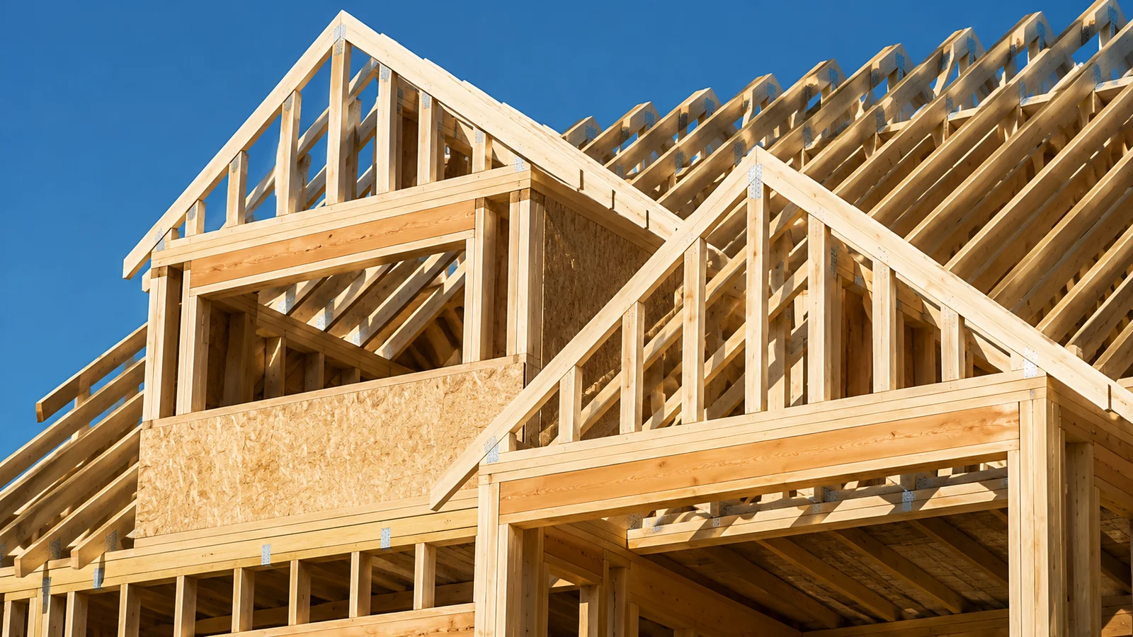
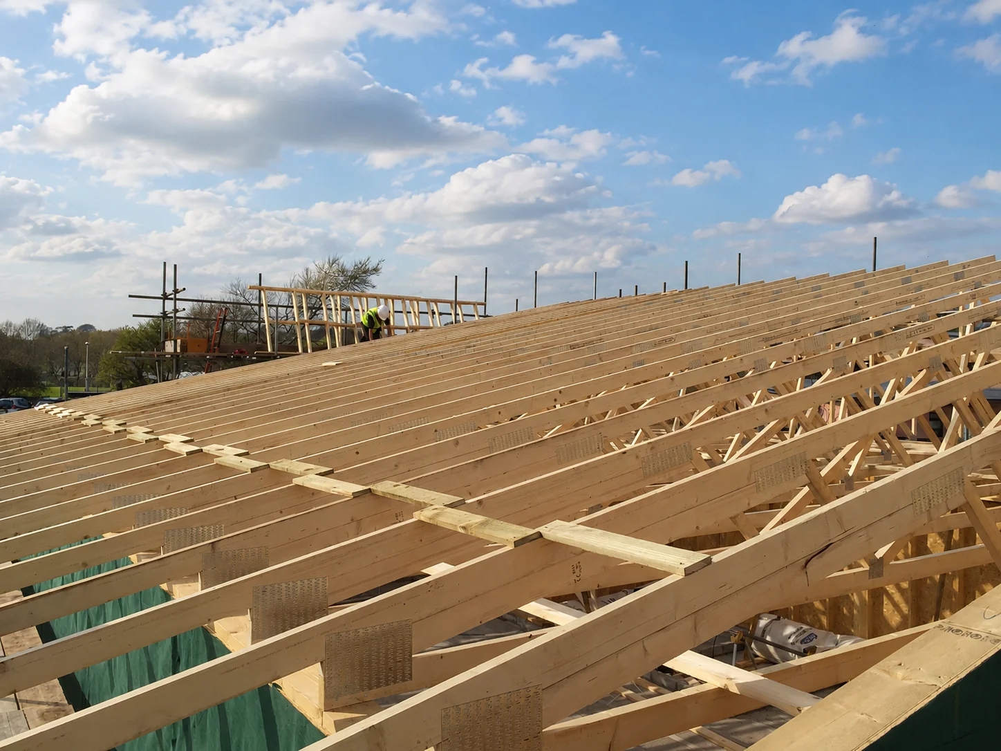
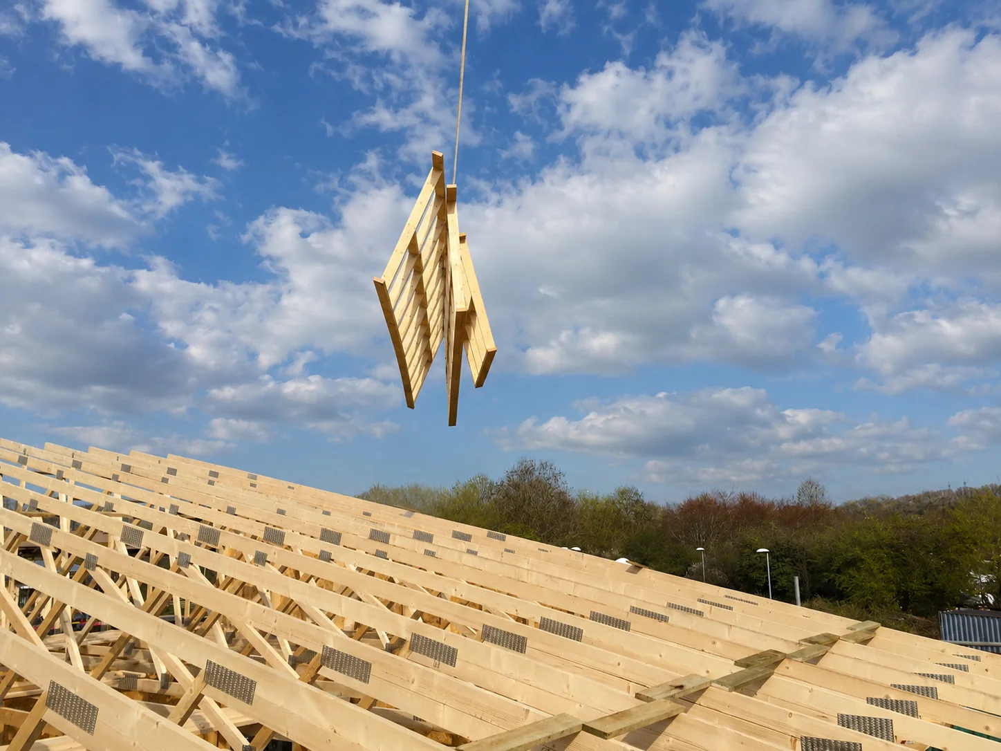
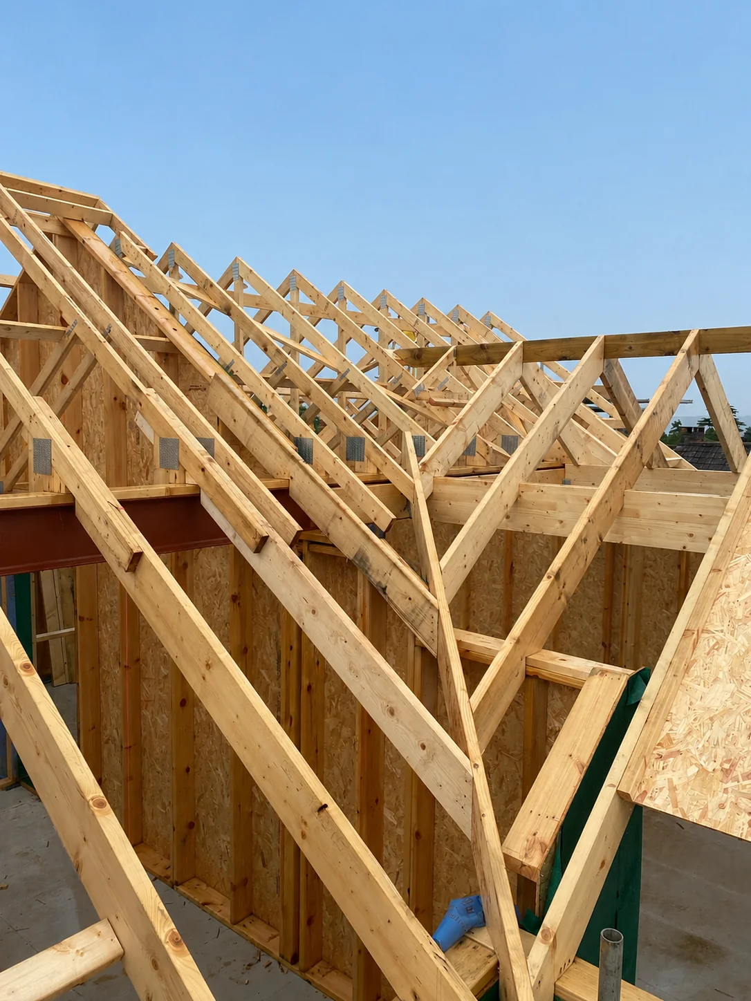
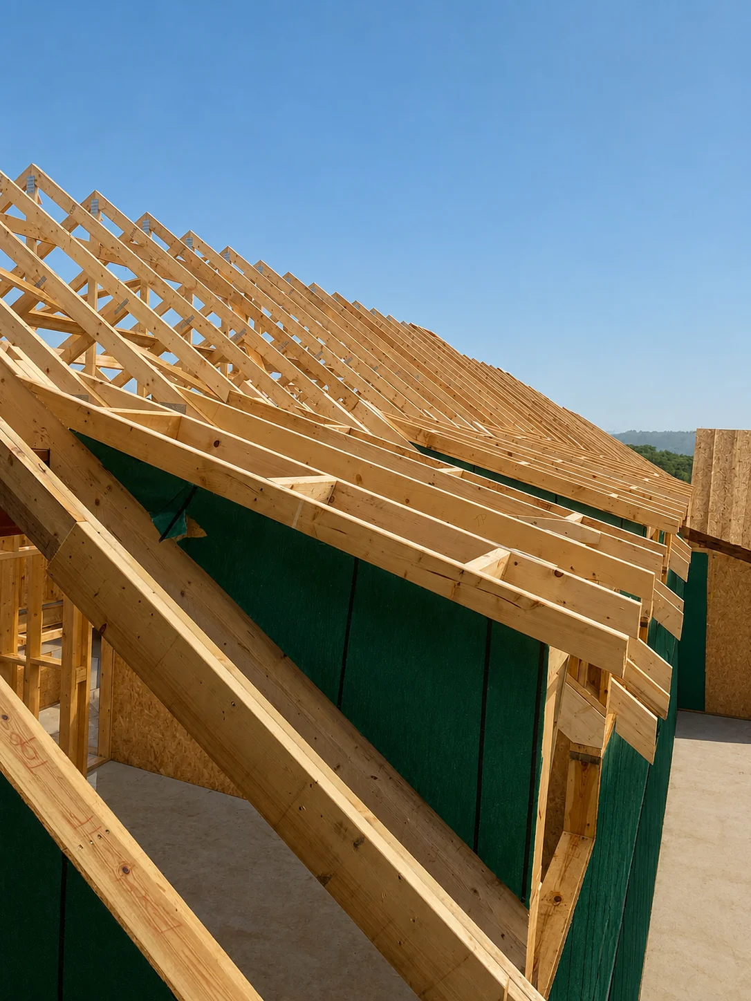
Timber Frames Designed and Manufactured in-house.
No two builds are the same, which is why at Ashdown we offer a flexible, project-led approach. Working across the residential and commercial construction sectors, we deliver timber frame solutions tailored to the specific requirements of each project. Whether you’re a builder, architect, or developer, we provide the right solution and the right level of support for projects of every size and complexity.















Three Ways to Work with Ashdown
1. Timber Frame Kit Supply
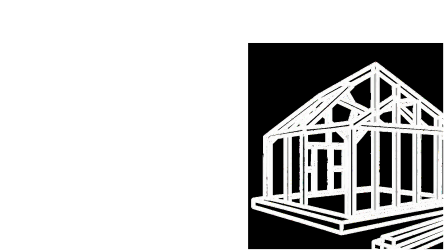
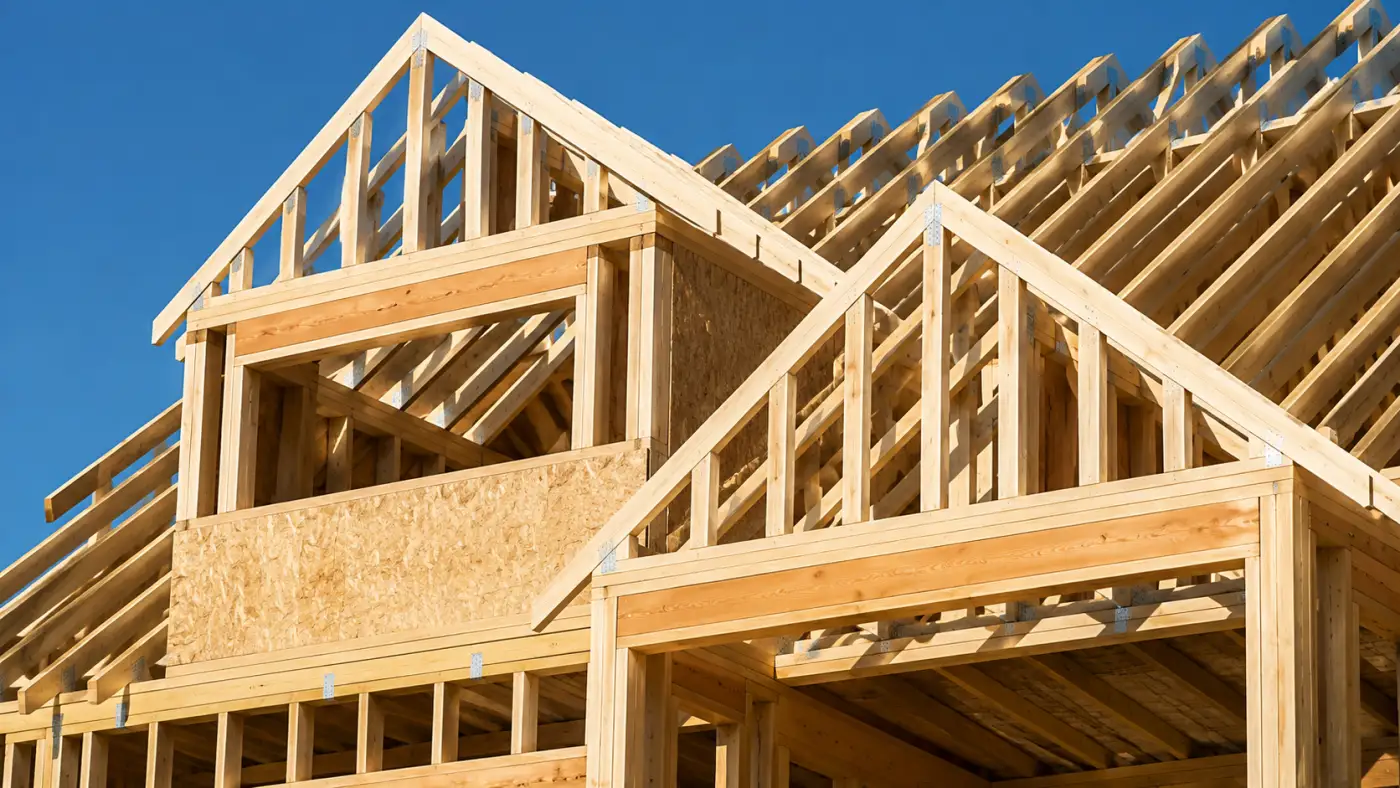
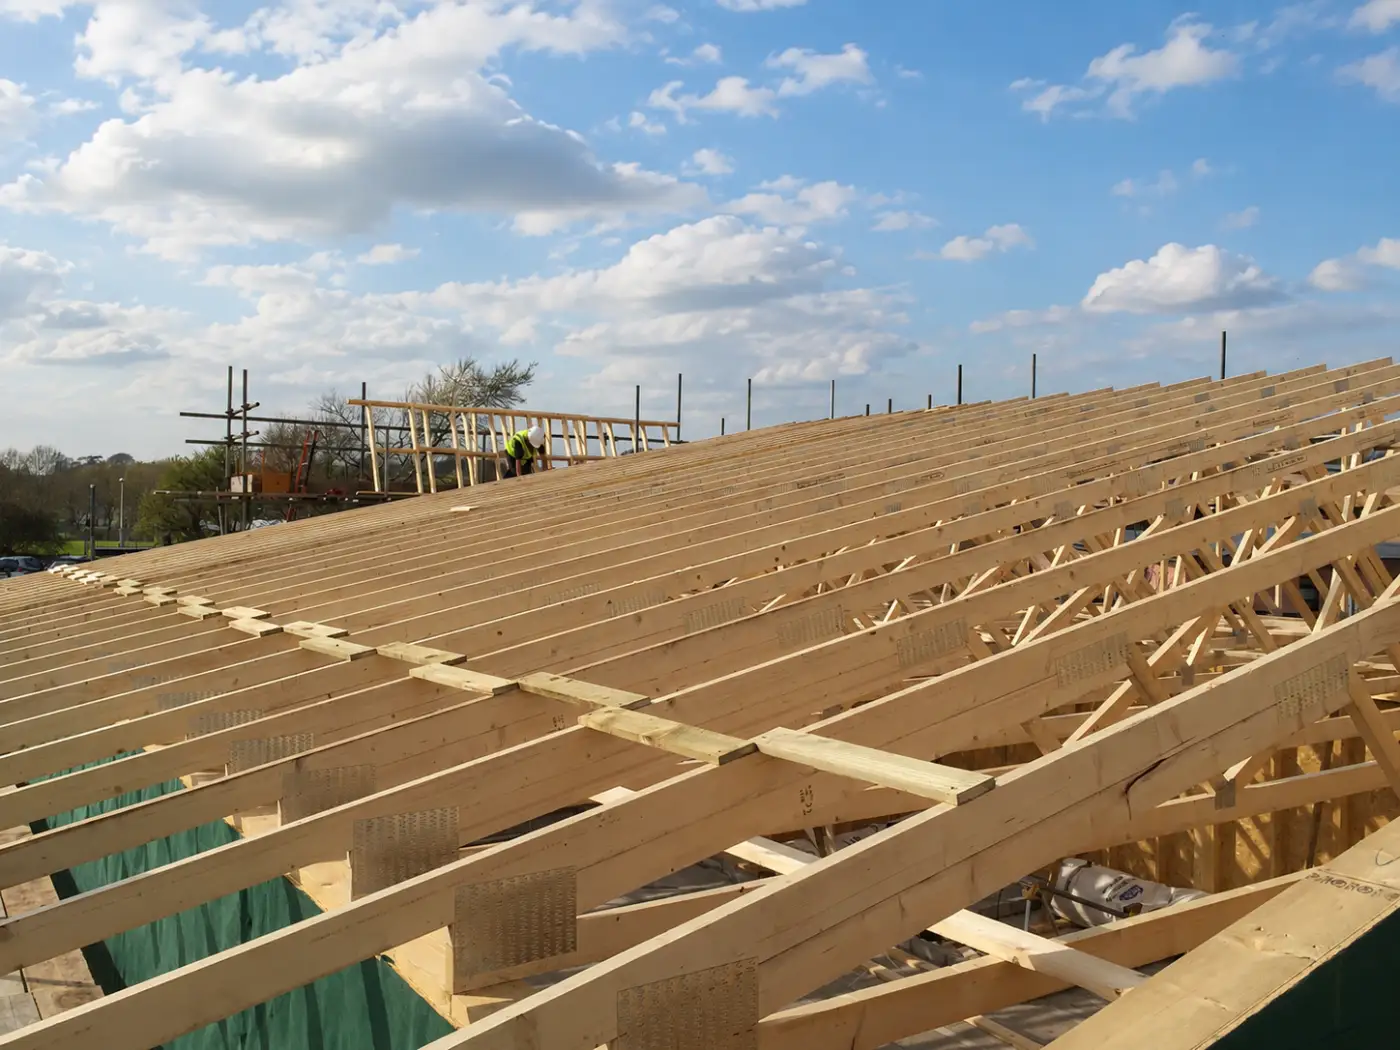
Designed for experienced builders seeking a high-quality structural solution, our bespoke timber frame packages are manufactured in our purpose-built facility, delivered ready for installation by your own team. With every component precision-engineered off-site, you’ll benefit from greater accuracy, faster assembly and the confidence that comes from working with an experienced timber frame manufacturer.
2. Timber Frame Supply & Erect
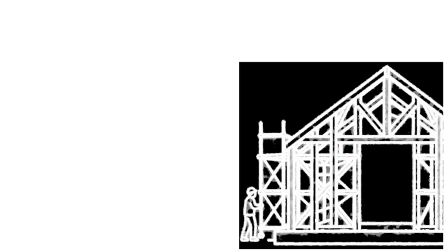
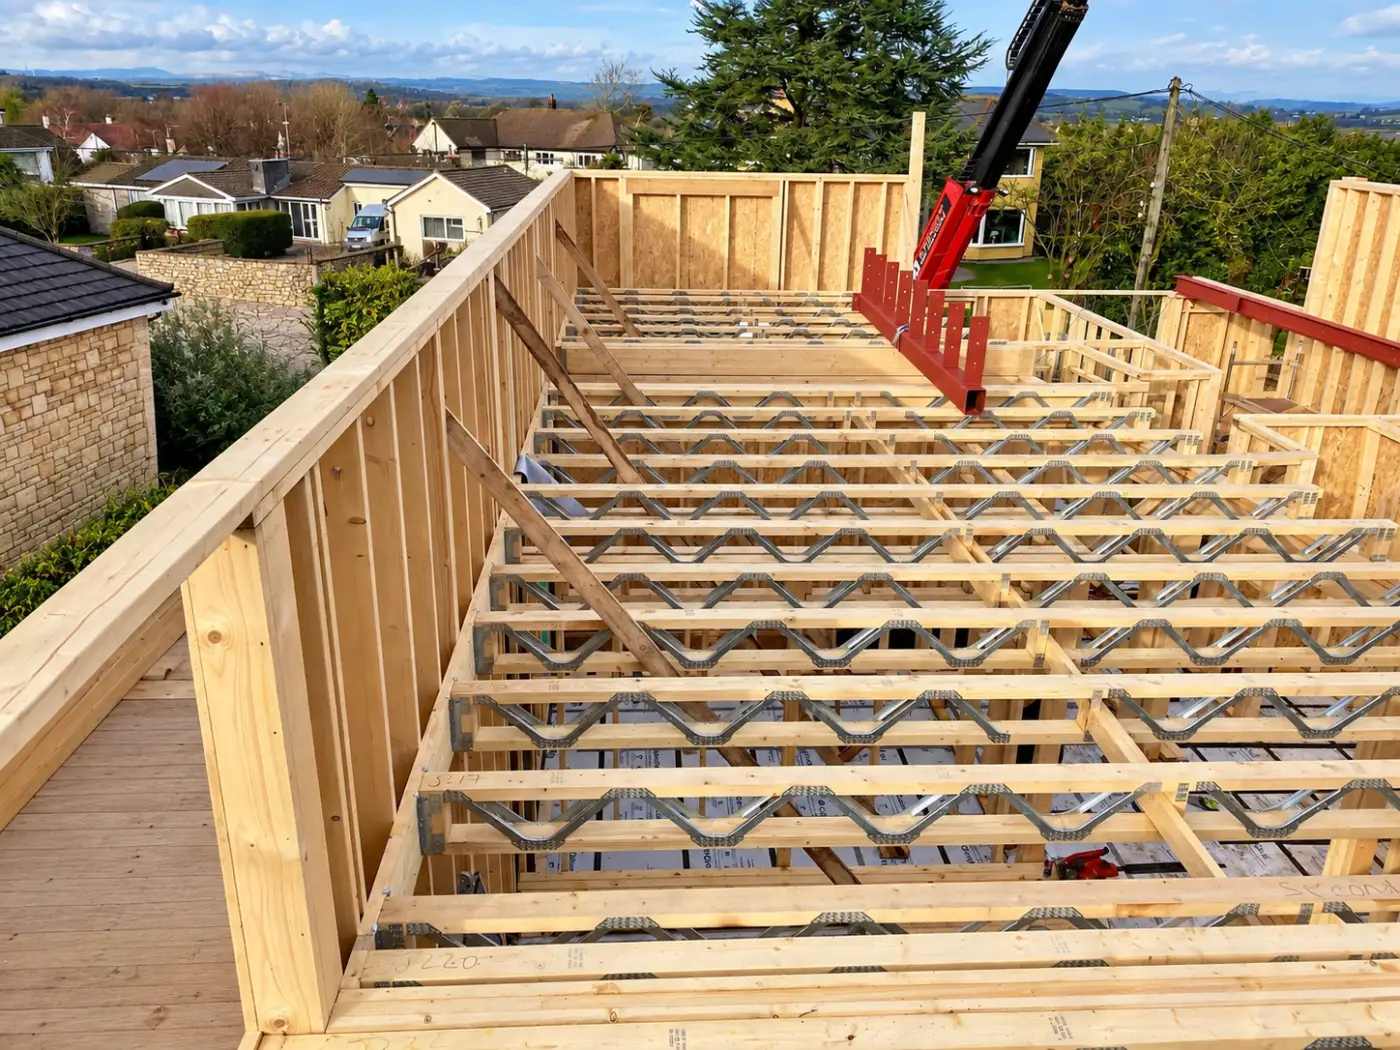
Our timber frame supply and erect service provides the reassurance of specialist installation while maintaining complete project flexibility. We design, manufacture and erect your bespoke timber frame, ensuring quality, precision and continuity from facility to site. Once the frame is complete, you or your chosen contractor can take the project through to completion.
3. Complete Project Delivery
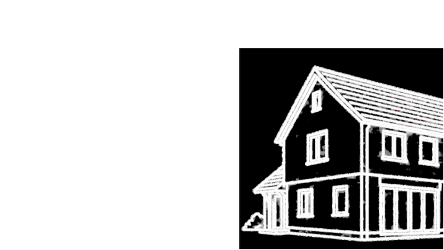
For clients looking for a fully managed solution, Ashdown can deliver your bespoke timber frame project acting as Principal Contractor. From bespoke residential homes to complex commercial developments, we manage every stage from timber frame design through to completion, providing a single, trusted partner throughout the build. Whichever option you choose, every timber frame is designed and manufactured in-house to your project’s exact specification, giving you the quality, precision and confidence that comes from working with one experienced team.
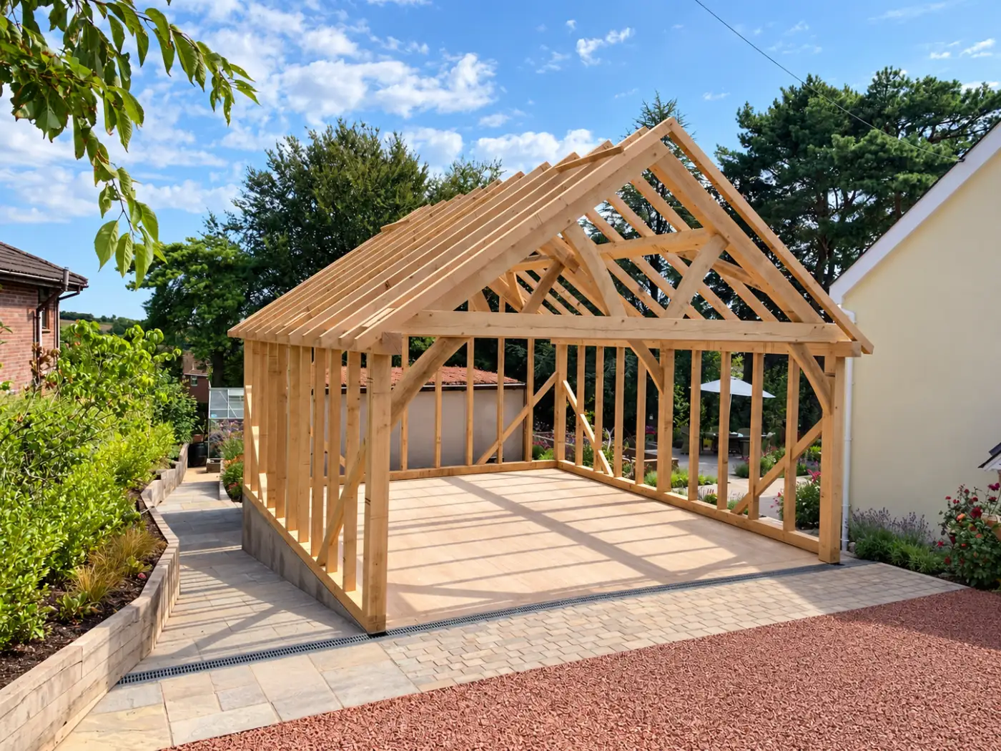
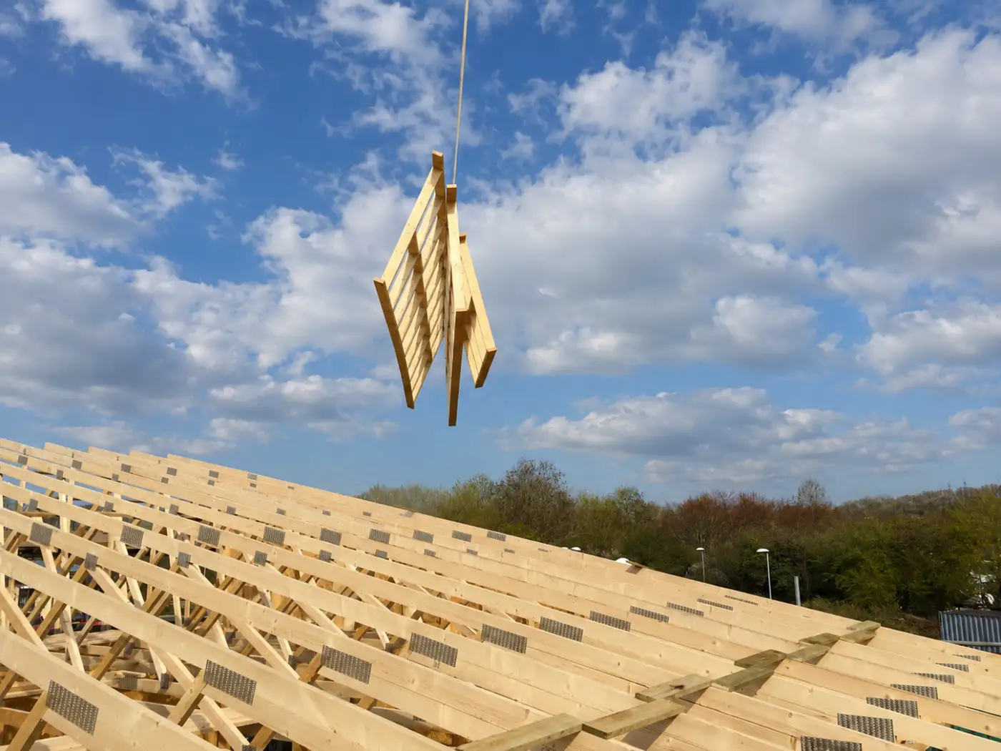
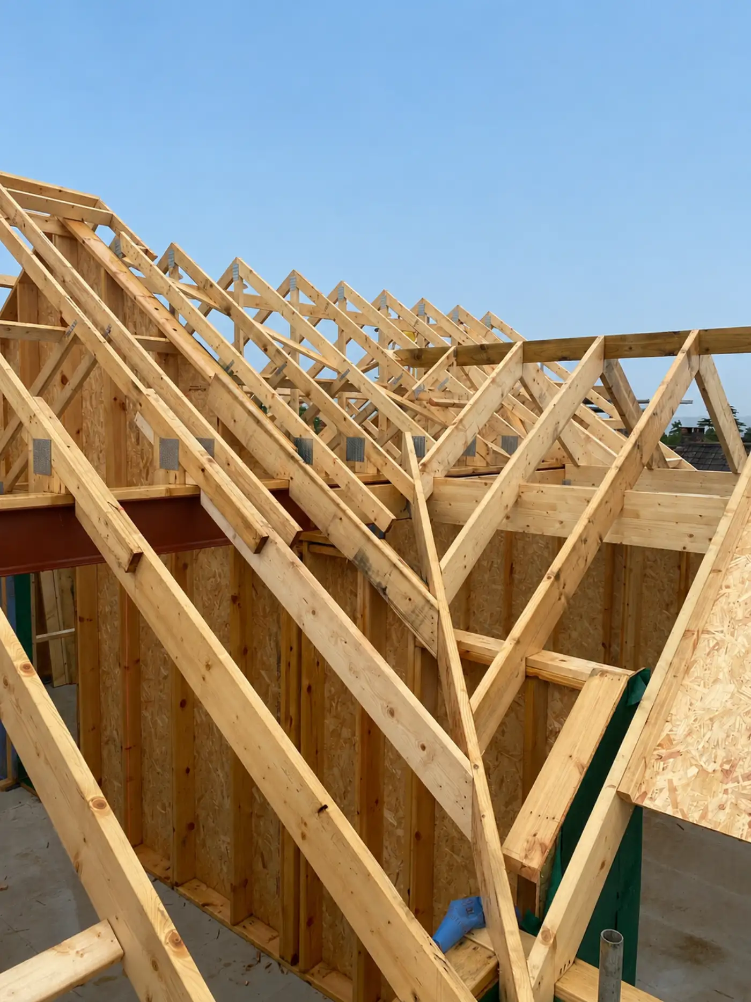
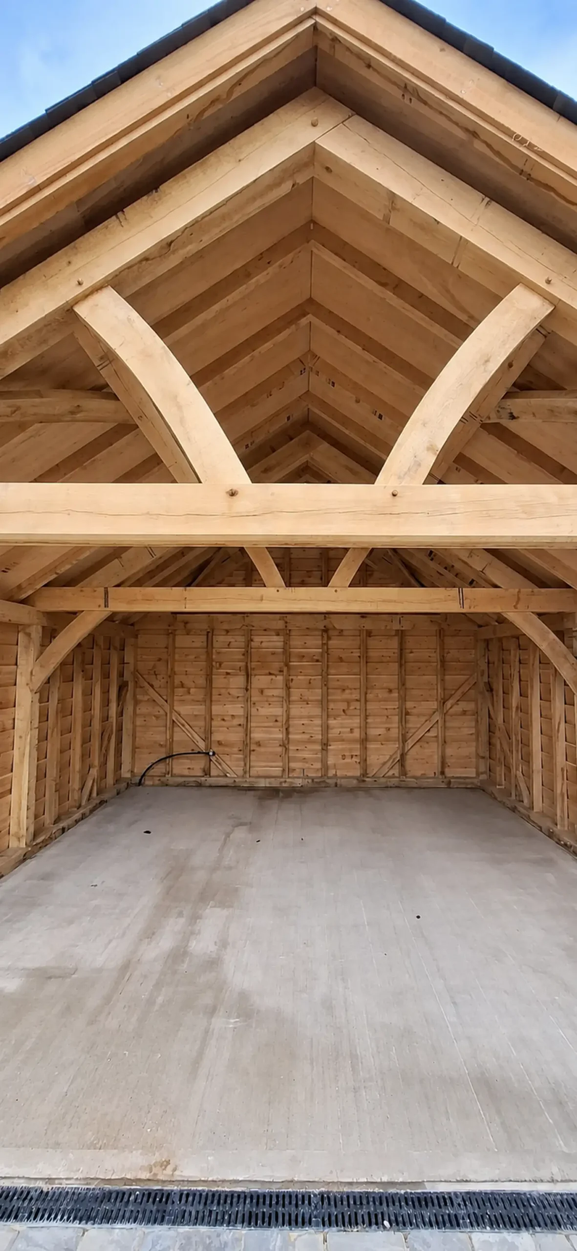
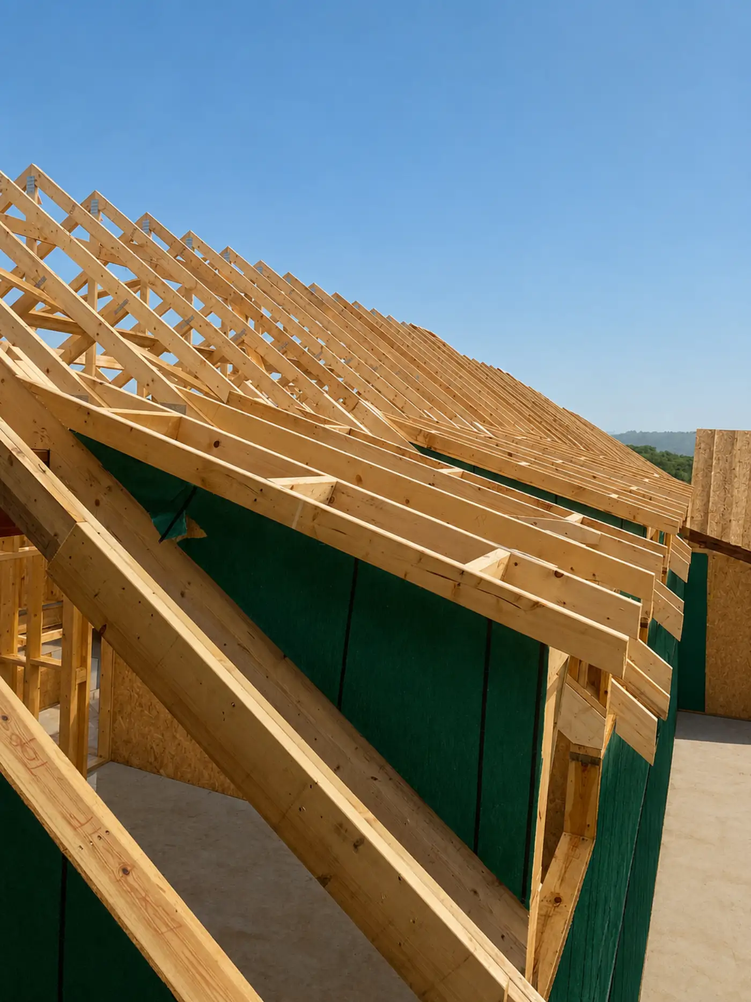
Bespoke Structures without Compromise
Architects shouldn’t have to compromise their vision because of construction limitations. At Ashdown, we work alongside architects from the earliest stages to transform ambitious concepts into practical, buildable solutions.
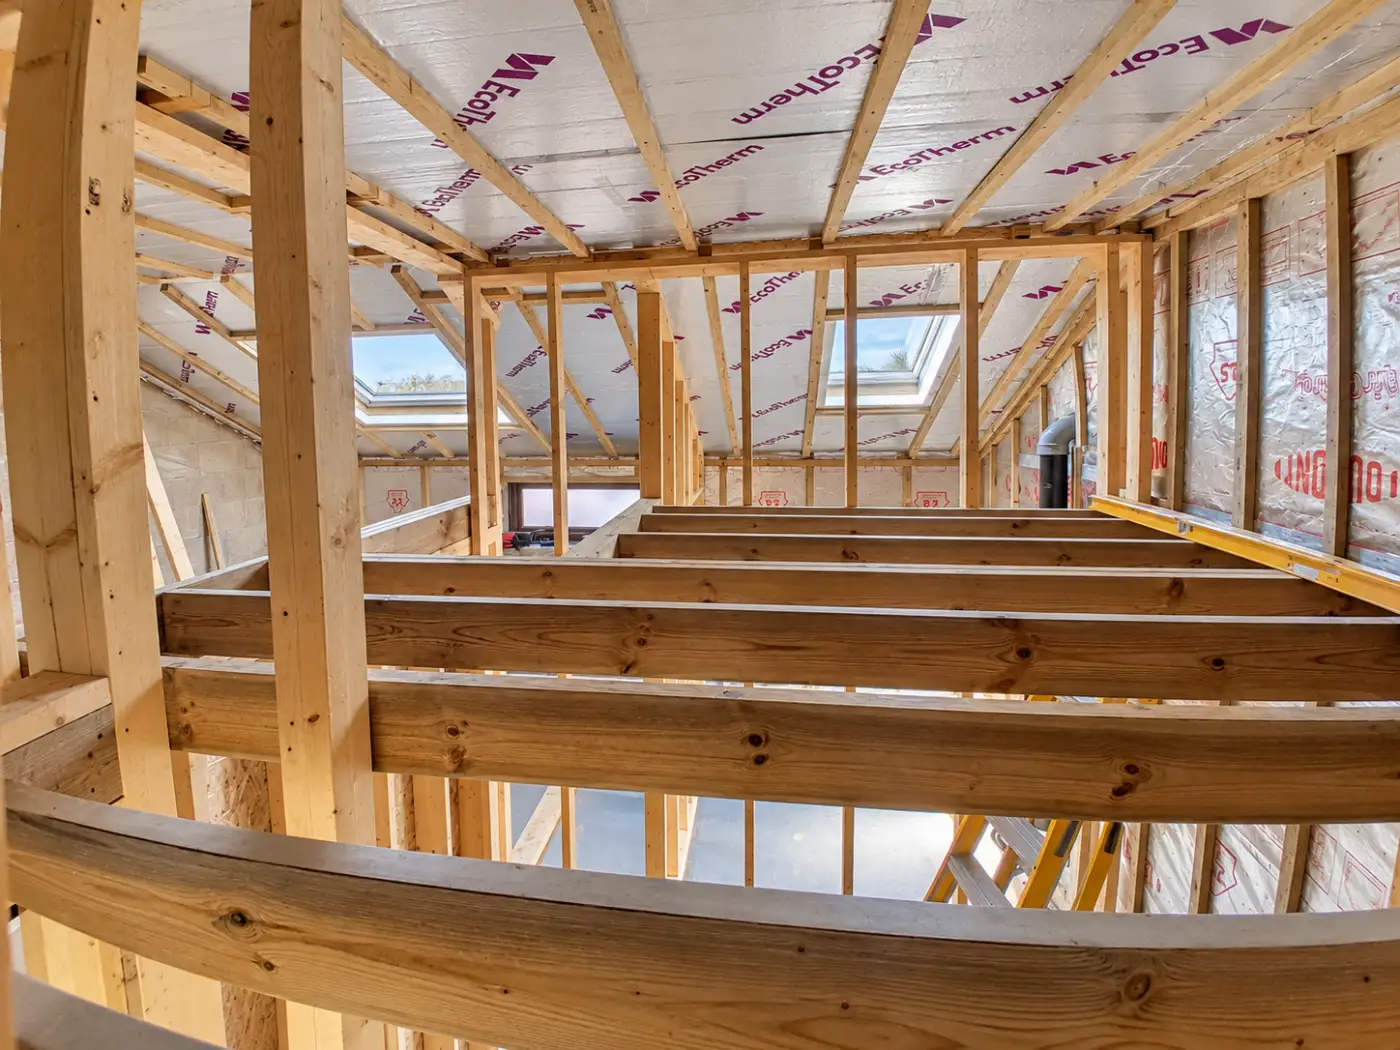
Our design and manufacturing teams have the expertise to deliver highly bespoke timber frame structures, incorporating complex steelwork, glulam and hybrid construction methods. This gives you the freedom to specify the right structural solution for every project, rather than being restricted to a single building system.
Whether you’re designing a striking contemporary home, a multi-unit residential development or a commercial project – we bring your vision to life with engineering precision, developing structural solutions that stay true to your design intent.
With complete control over design, manufacture and installation, we provide a seamless service that gives architects confidence throughout the project.
South Wales Construction Specialists
Comprehensive Construction Solutions - Expertly Delivered.
Every project deserves the same commitment to quality. Whether it’s a bespoke garden room, equine facility, a residential build or a complex commercial development, Ashdown provides expertly managed construction services delivered with integrity, precision and attention to detail. Explore our full range of services below.
Commercial
Learn more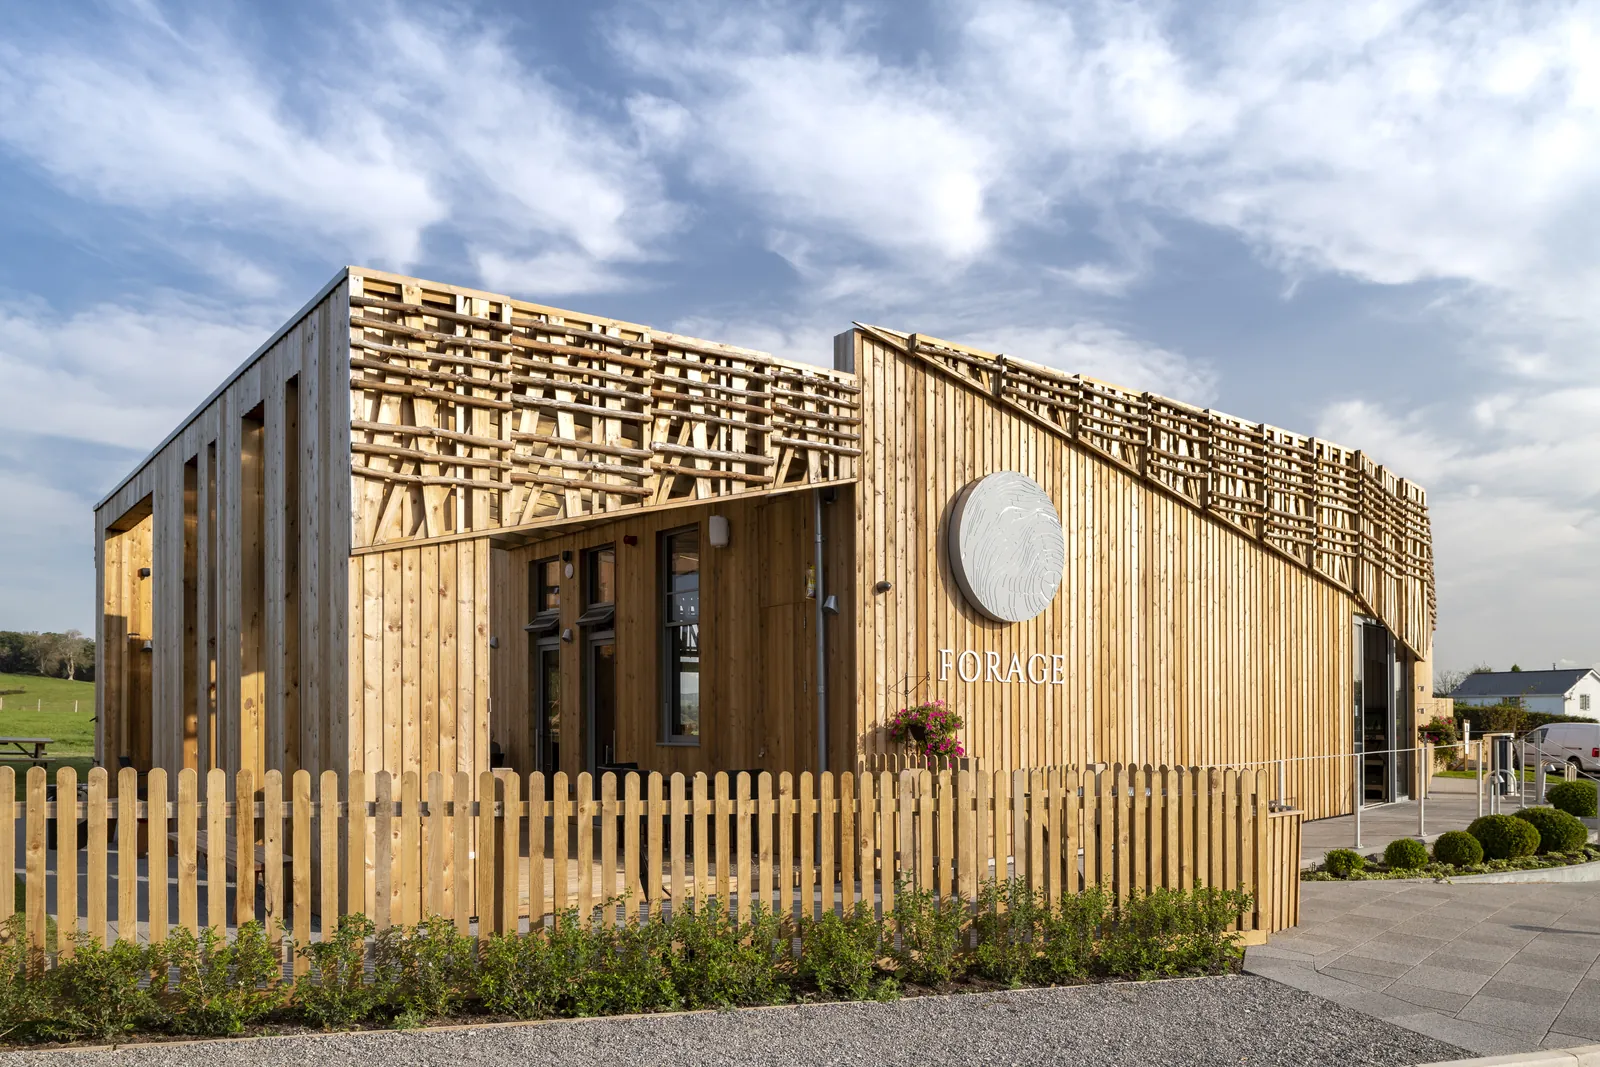
Residential
Learn more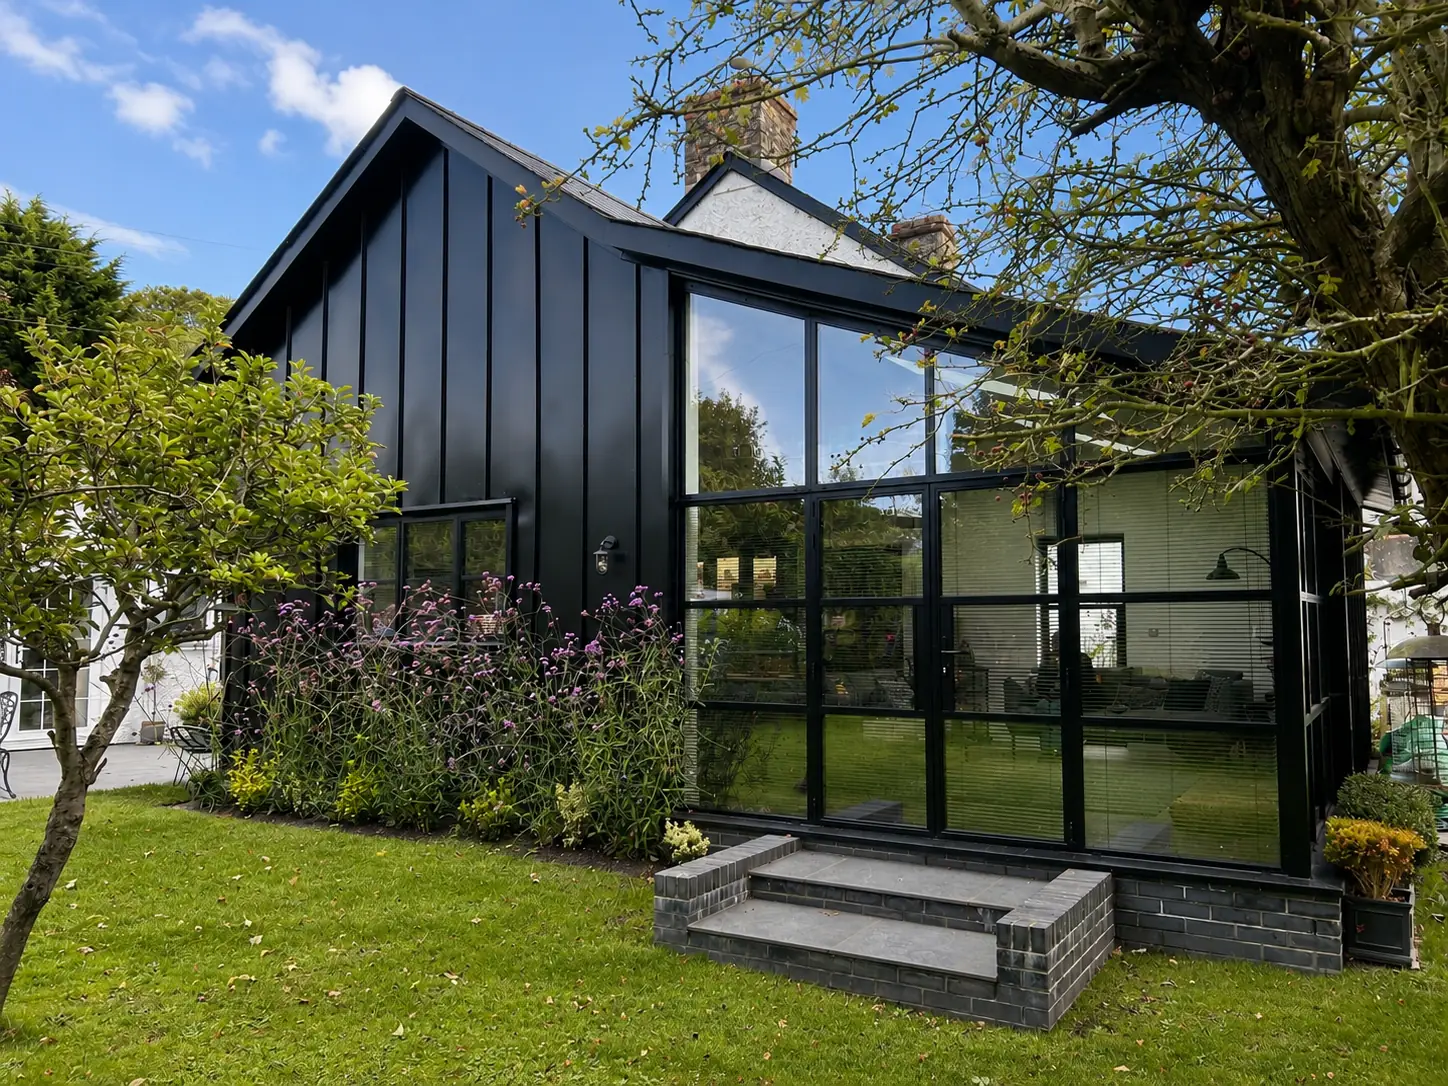
Heritage & Restoration
Learn more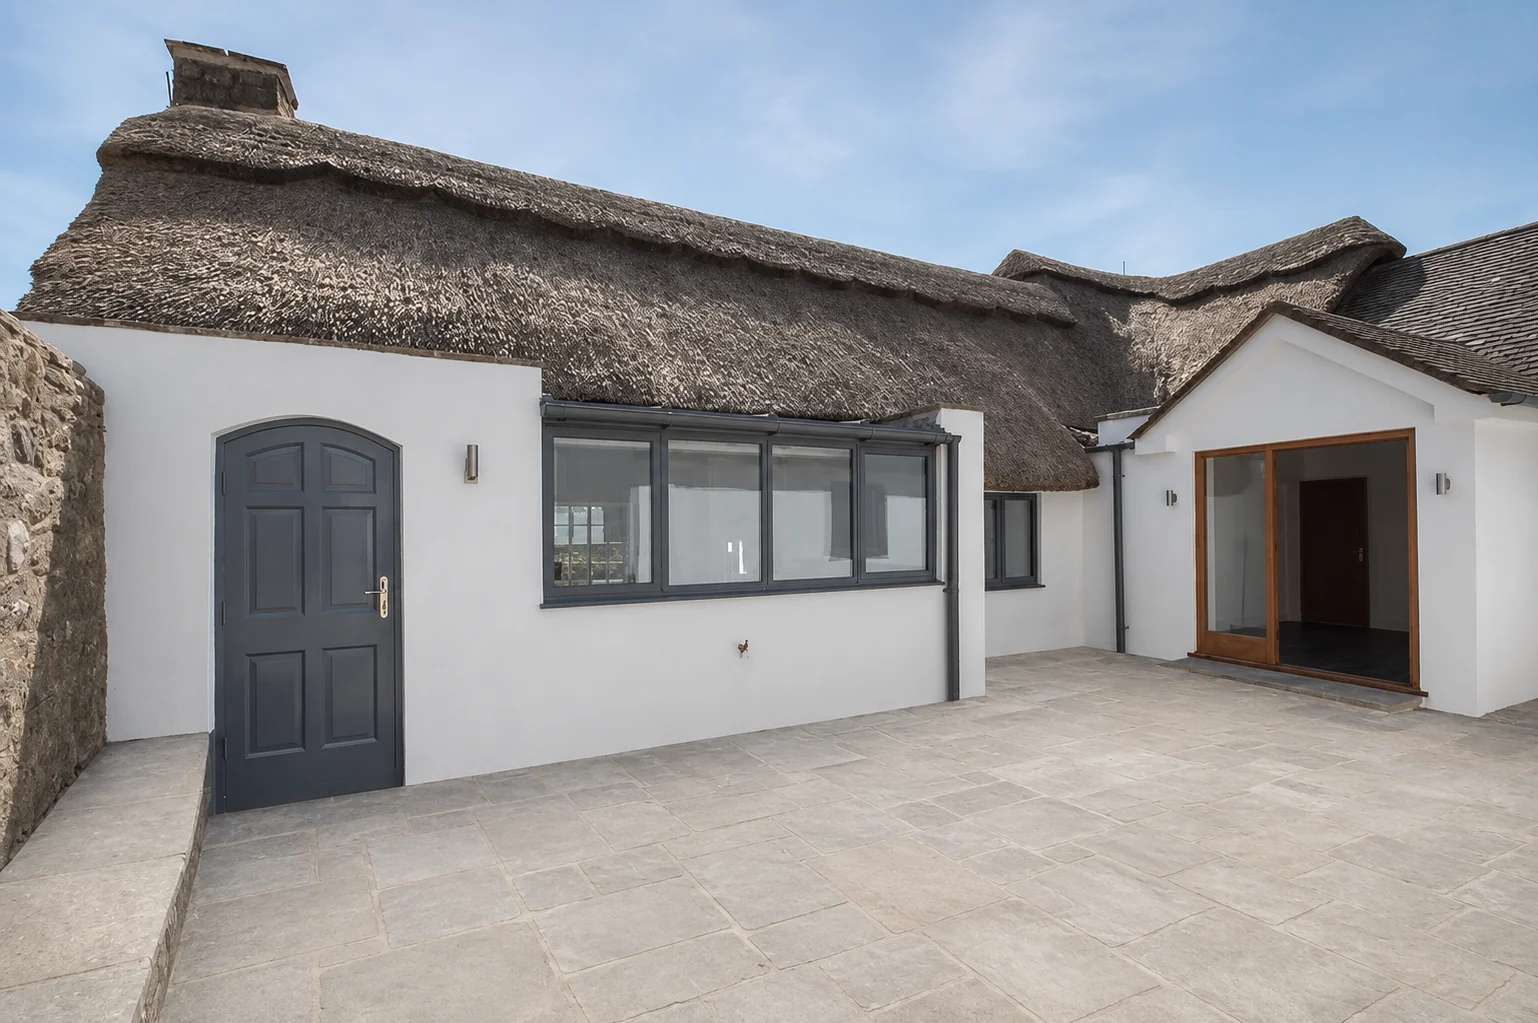
Bespoke Timber Buildings
Learn more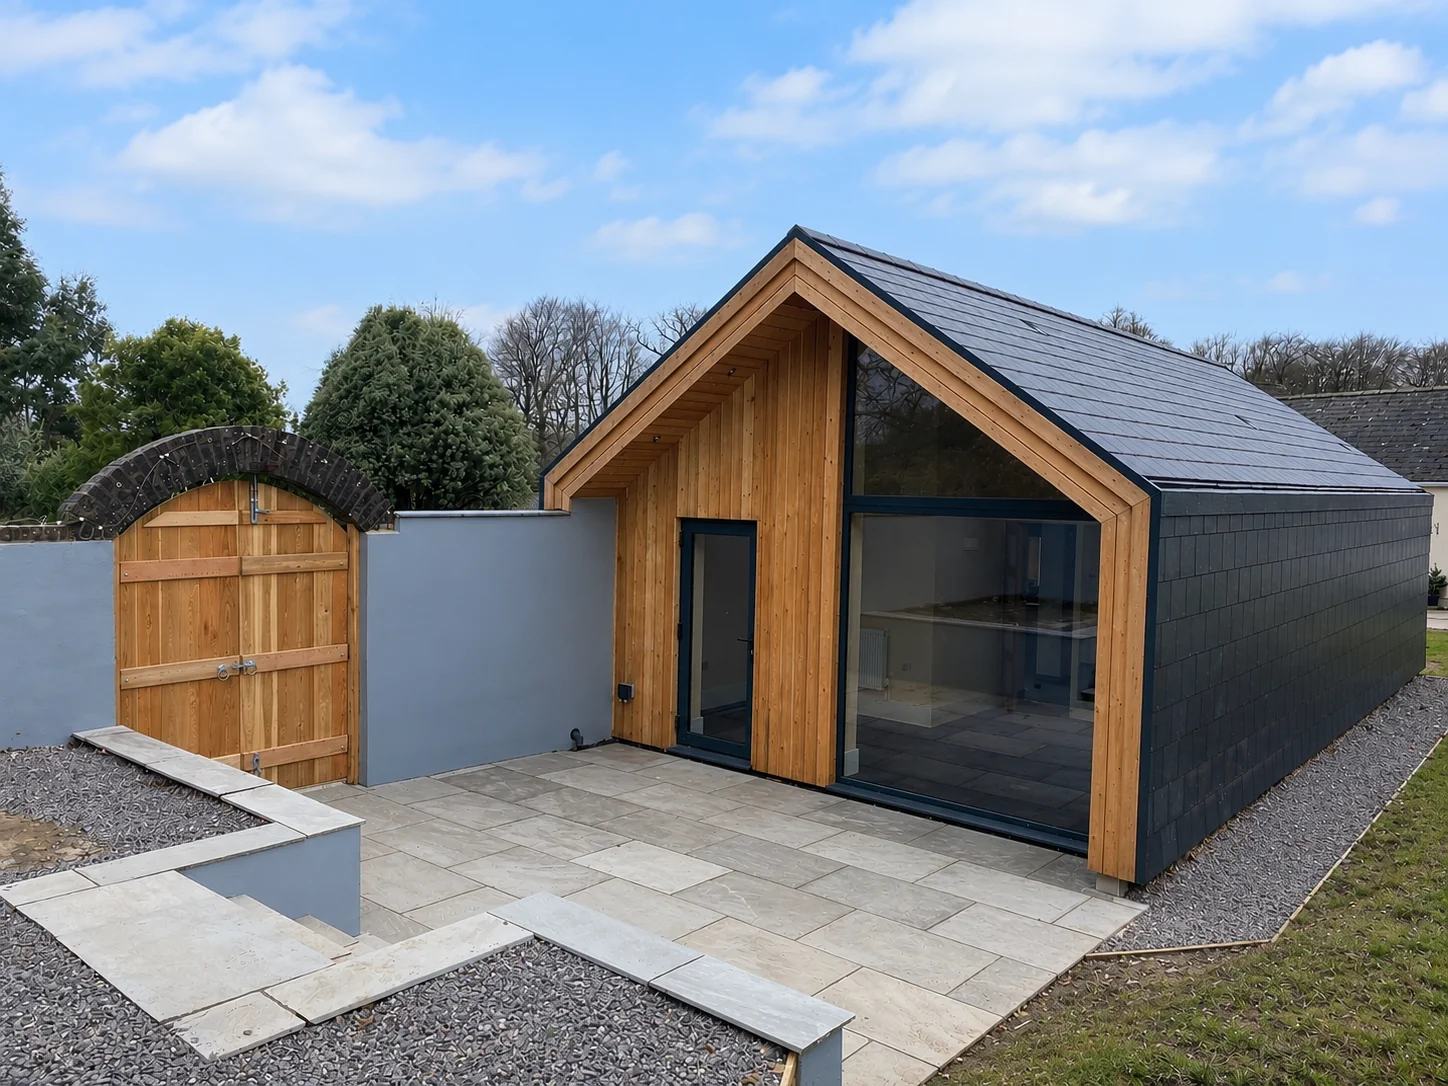
Equestrian
Learn more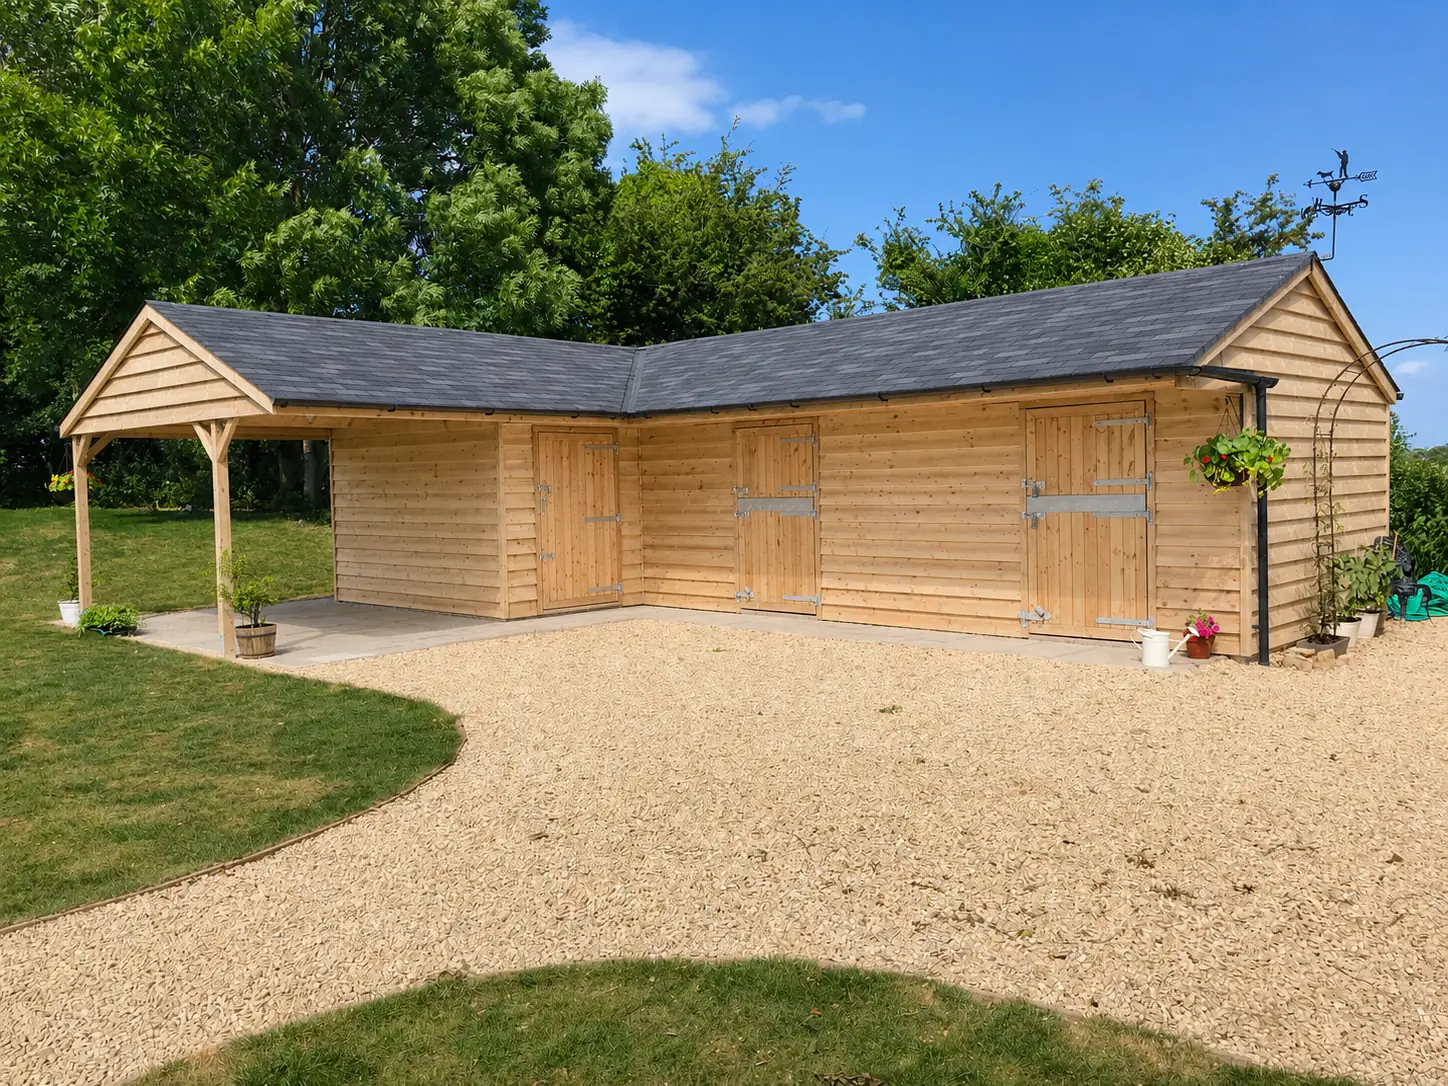
Cabins
Learn more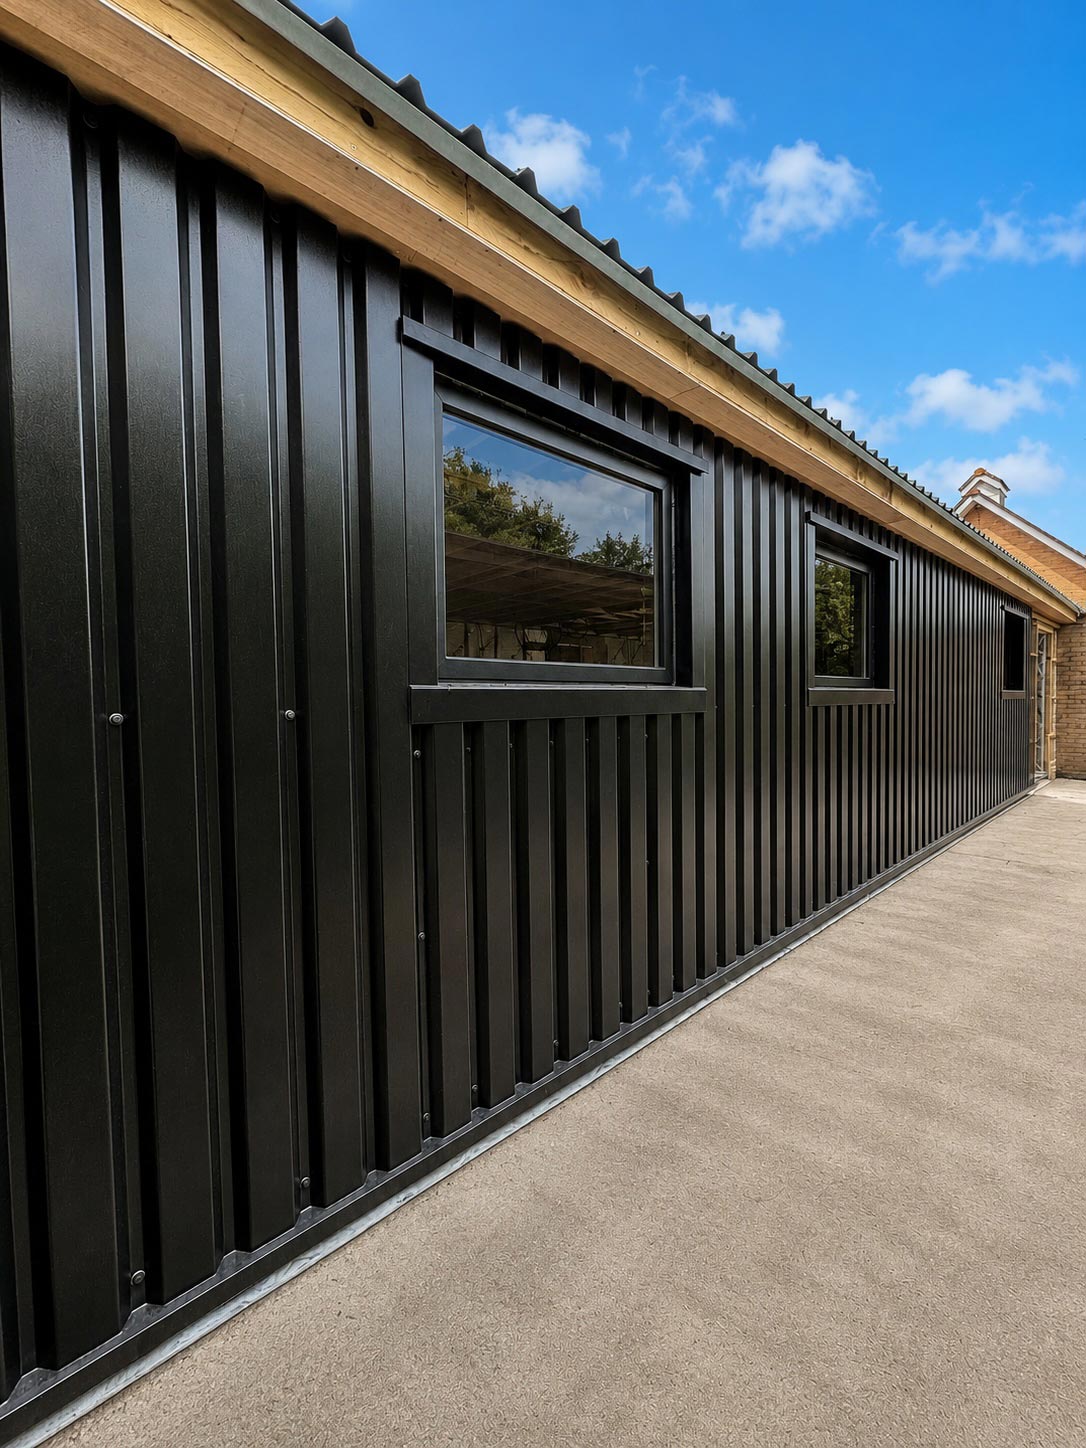
Garden Rooms
Learn more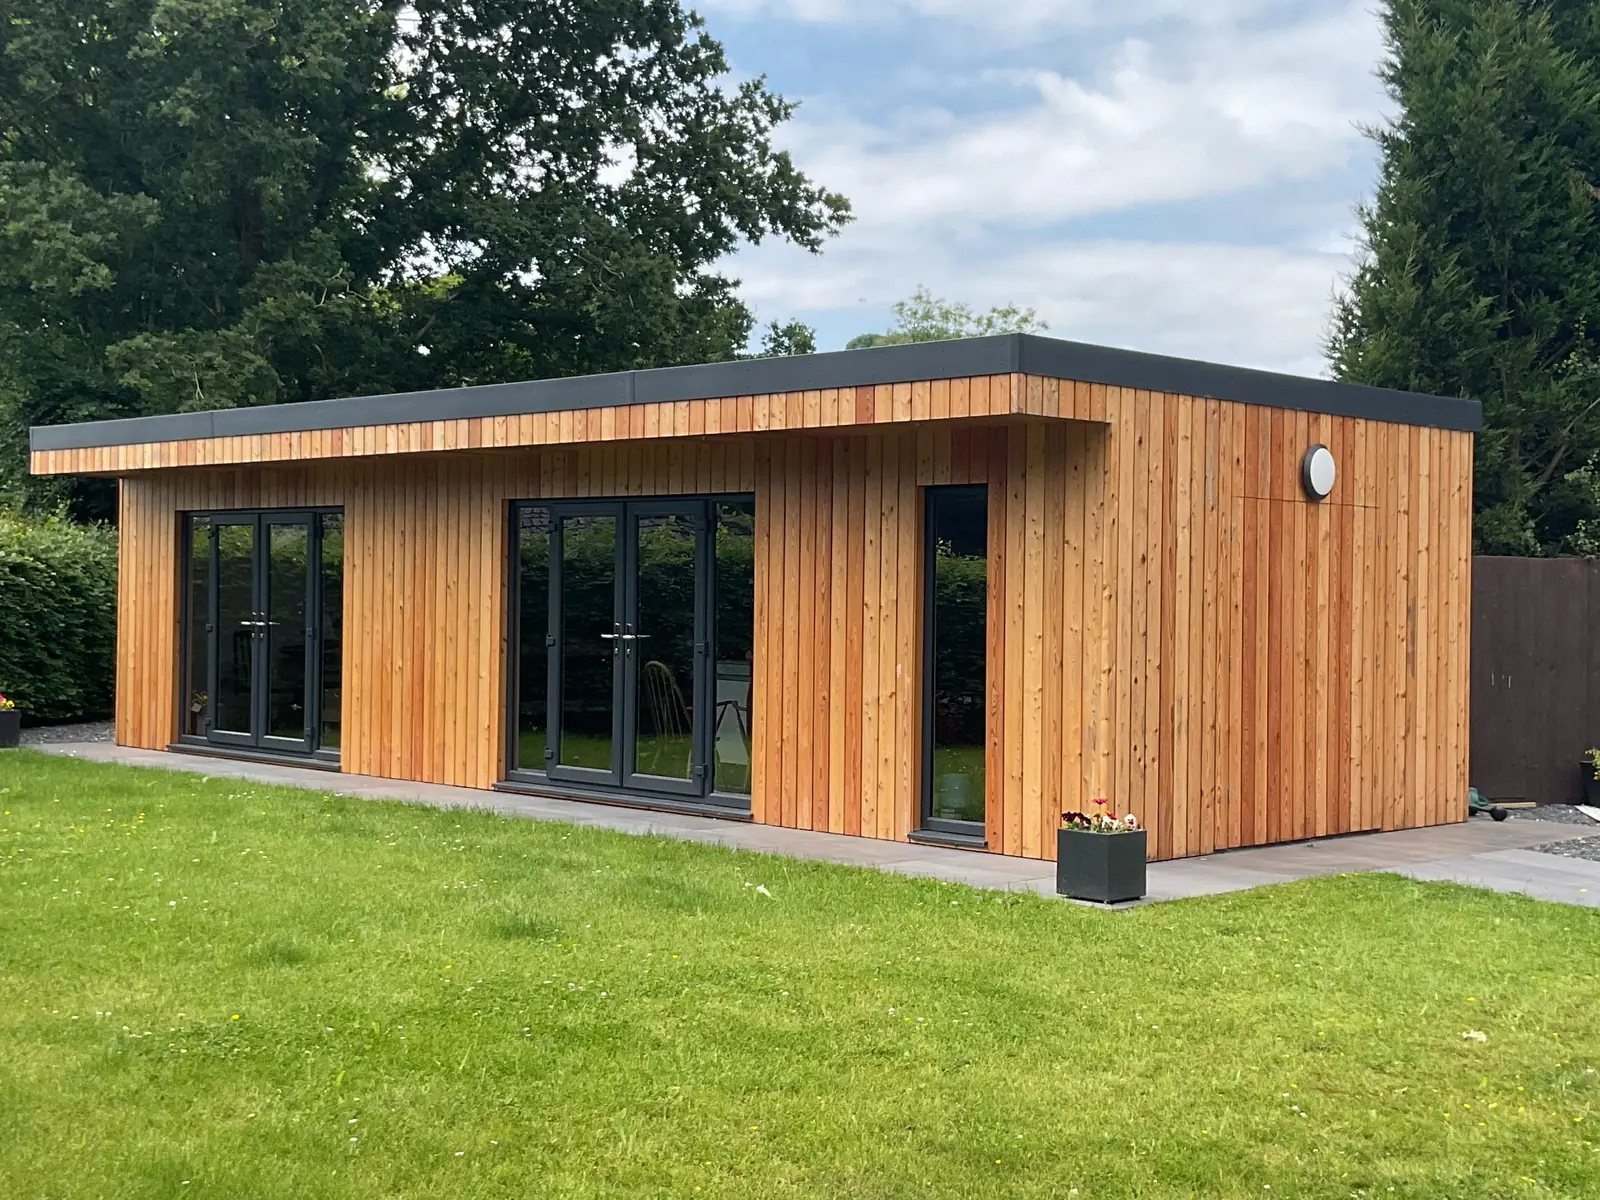
Sheds and Summer Houses
Learn more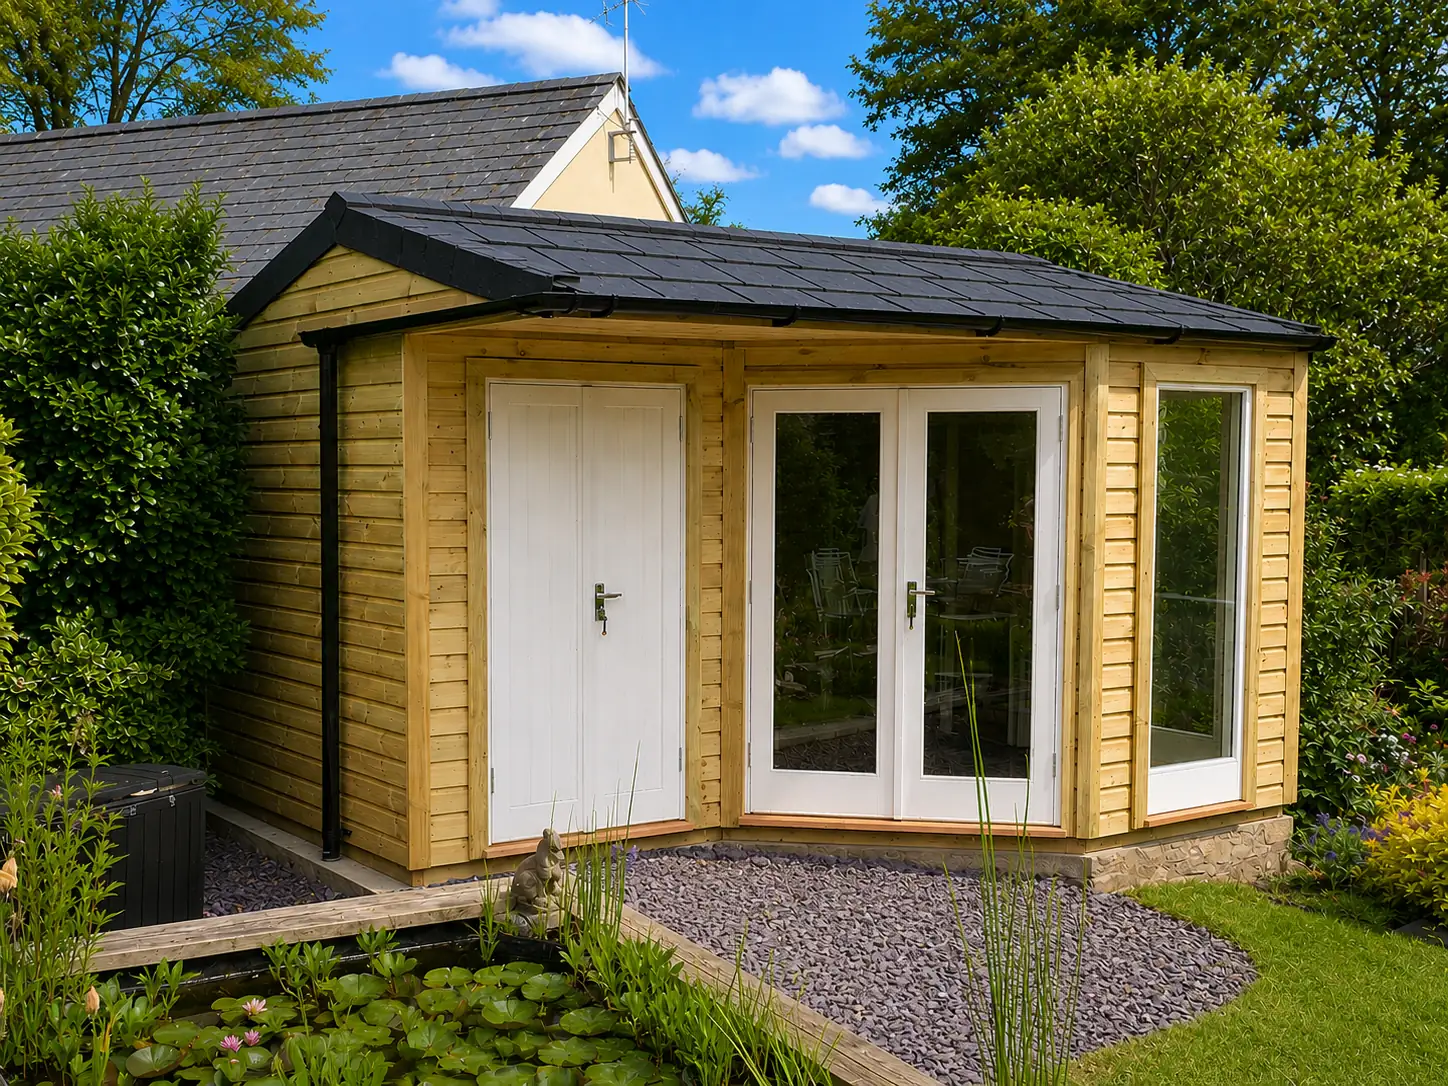

Case Studies
Learn more
Get in Touch
Let’s discuss the perfect Timber Frame solution for your build
Whether you’re planning a new build, exploring timber frame solutions, or have a question about our services, we’d love to hear from you.
Please call, e-mail or complete the contact from and a member of our team will be in touch to discuss your requirements and provide expert guidance tailored to your project.
@media (min-width:767px) {

.bm-hero-85__container {
  grid-template-columns: var(--grid-3-2);
}

.bm-hero-85__form-cover {
  order:-1;
  align-items: start;
}

}
Timber Frame FAQs
Here are the questions we're most commonly asked about our timber frame service — by architects, self-builders, developers, and homeowners alike. If your question isn't here, call us on 01446 772 800. We're happy to discuss project-specific structural requirements in as much detail as you need.
Timber frame construction uses a structural system of engineered softwood studs, head binders, sole plates, floor cassettes, and roof trusses or rafters to form the primary load-bearing structure of a building. The frame carries the loads of the floors, roof, and wind through the structural panels to the foundations — independently of the external cladding, which can be brickwork, render, timber, or any other appropriate finish. Internally, the frame is typically clad with plasterboard on a service cavity, with insulation installed within and/or outside the structural zone depending on the thermal strategy. The system is capable of meeting or exceeding current Building Regulations requirements for thermal performance and structural integrity, and is used for the majority of new homes built in Scotland, Scandinavia, and across the English-speaking world.
Most problems on timber frame projects arise from the gap between the party that designed the frame and the party that builds with it. When a contractor buys a frame package from a manufacturer, design responsibility sits with the manufacturer — but if the frame doesn’t coordinate with the architectural drawings, doesn’t suit the site conditions, or has been specified to a lower standard to hit a price point, the main contractor and client bear the
consequences. When Ashdown Group designs and erects the frame ourselves, there is no gap. The engineer specifying the structural members is the same organisation installing them. Discrepancies are resolved at design stage, not on site. And if something needs to change during erection, we have the design authority to make that decision and implement it without delays and variations.
Timber frame consistently outperforms traditional masonry construction on thermal performance when properly specified. The structural stud zone within a timber frame wall creates a continuous cavity that can be fully filled with insulation — mineral wool, rigid board, or blown fibre — achieving U-values of 0.15 W/m²K or better without the wall thickness that equivalent masonry performance would require. Thermal bridging — the transmission of heat through structural elements — is also more easily controlled in timber frame through careful detailing of the structural connections and service zones. Combined with a well-designed air tightness strategy, a timber frame building can significantly exceed current Part L requirements and is well positioned for Future Homes Standard compliance.
Yes, and it is increasingly the preferred approach for most extension types. Timber frame extensions integrate structurally with existing masonry construction through standard connection details — typically tied back to the existing structure at roof and floor level with appropriate movement joints where required. The speed of erection is a significant practical
advantage: a timber frame extension can be made weathertight in days rather than weeks, reducing the period the existing property is exposed and minimising disruption to the occupants. Externally, the frame can be finished in any cladding system — including brickwork or render to match the existing building — so there is no visible distinction between the original structure and the extension. Ashdown Group has extensive experience
delivering timber frame extensions across South Wales and will advise on the structural connection strategy for your specific property type during the initial consultation.