
Bespoke Timber Buildings
What Can We Create?
From annexes and pool houses to garages, workshops and completely individual structures, the examples below are just a selection of the bespoke buildings we can deliver.
Every bespoke project starts with your ideas and requirements. The examples below are just a starting point. Our experience across timber and other construction methods gives us the freedom to explore complex shapes and layouts, using a range of materials and building techniques to create something truly individual.
























Timber Annexes and Additional Living Space
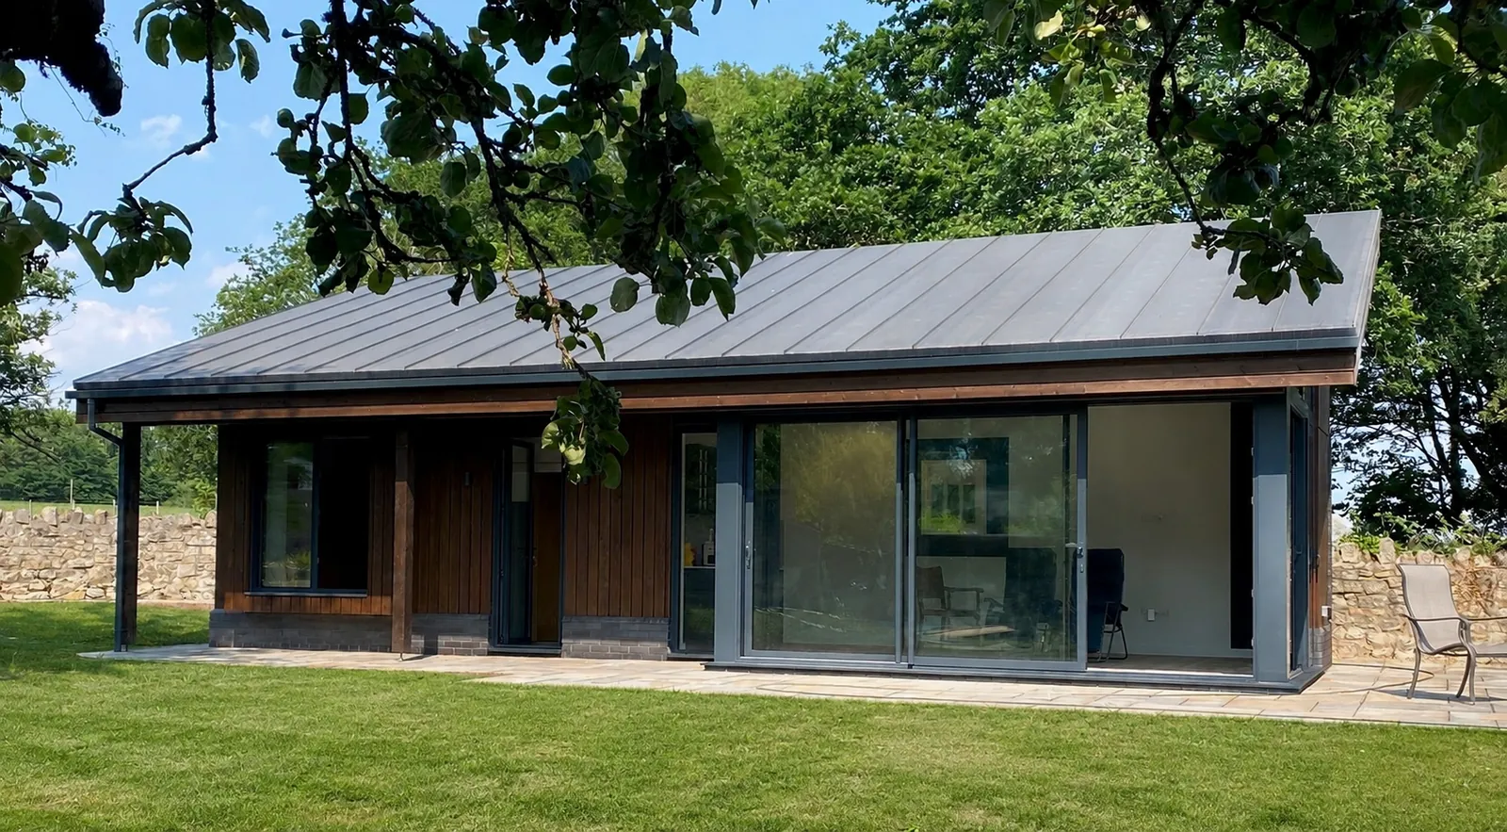
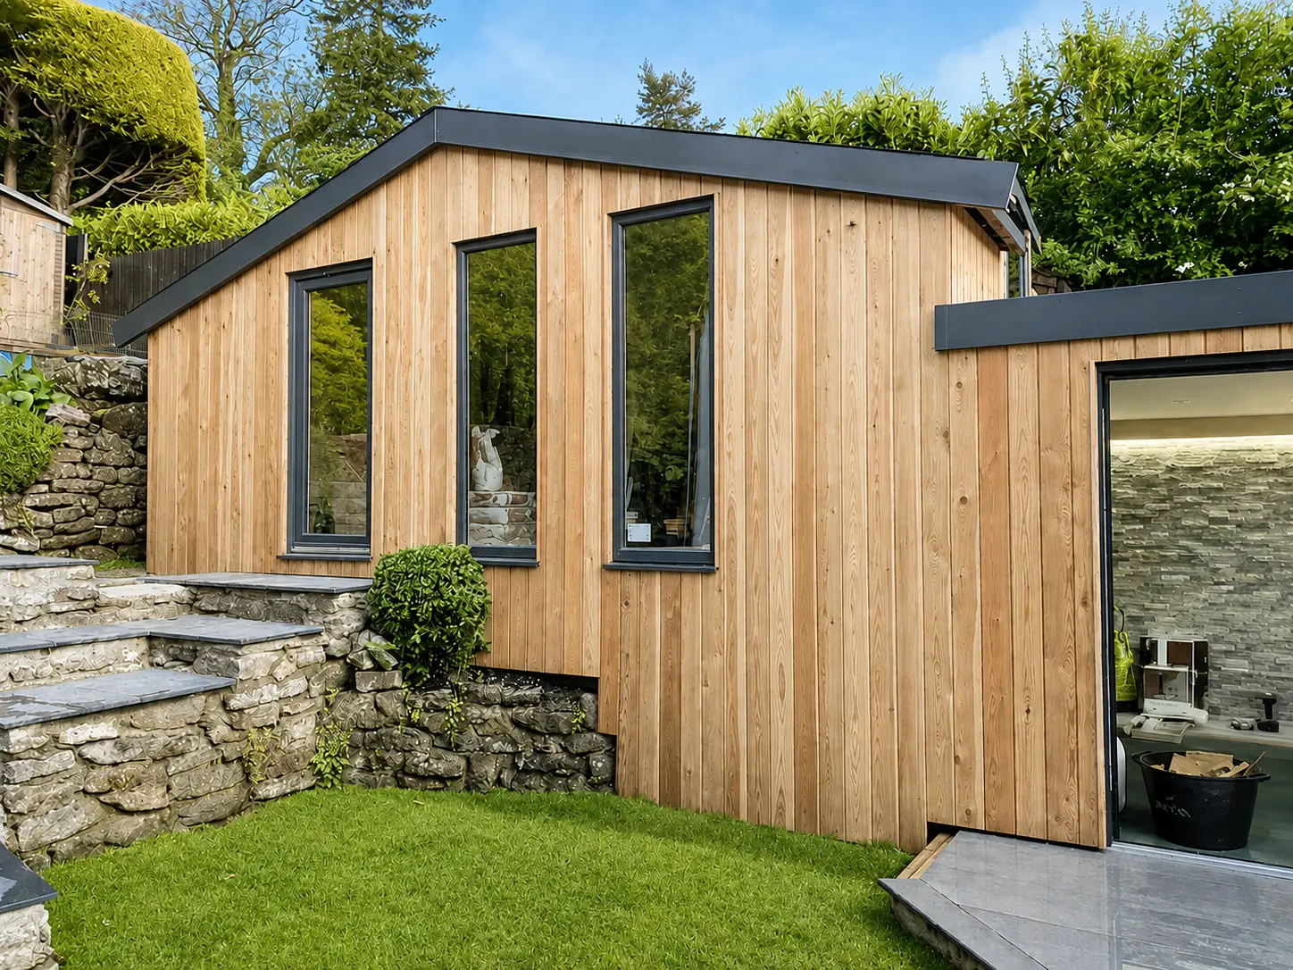
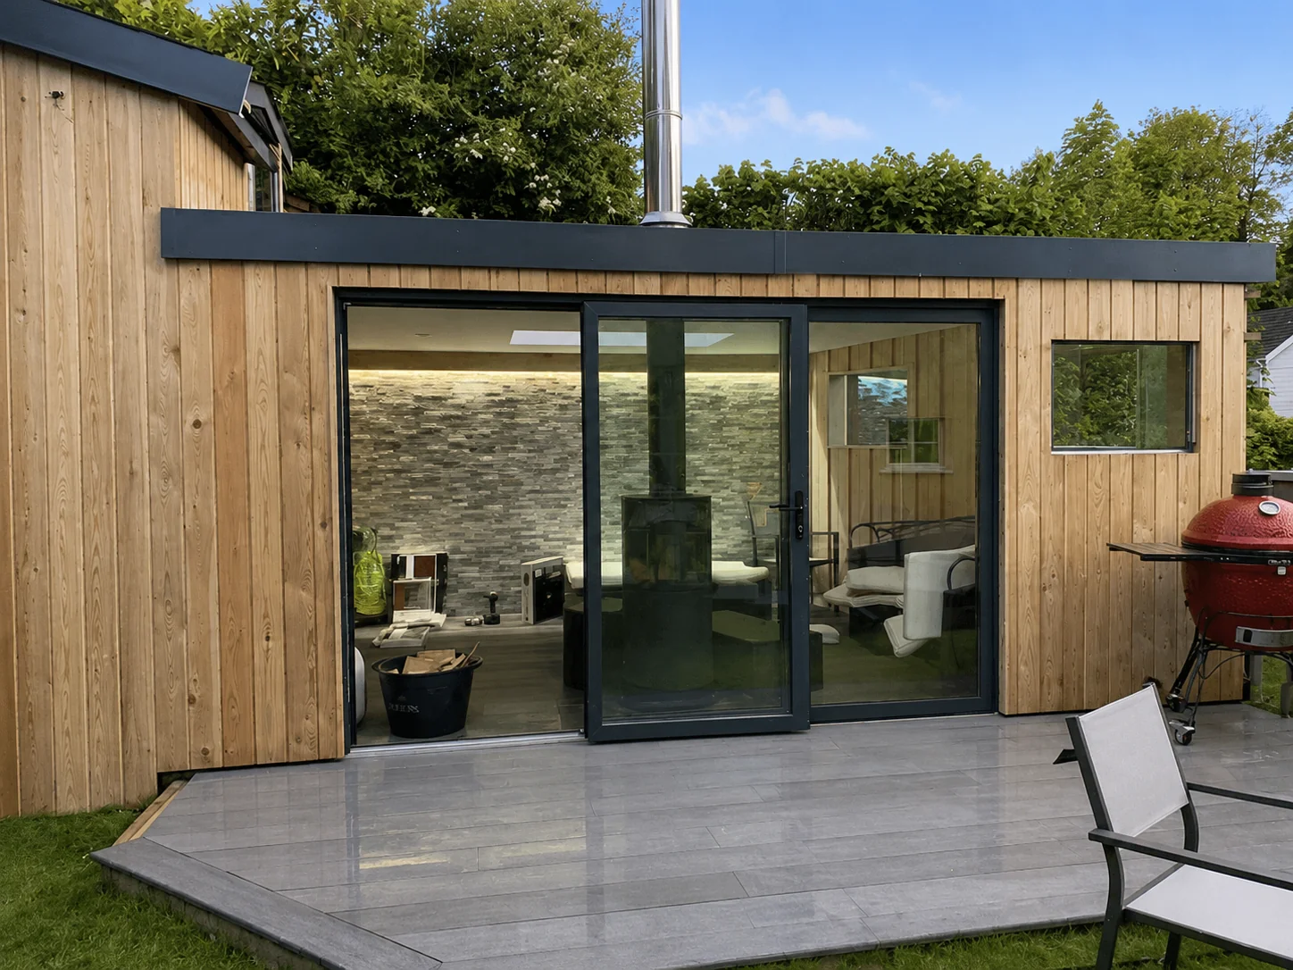
A bespoke timber annex is a practical way to create additional living space around your property. Whether it is for guests, family or independent living – we can design a building around the way you need to use it.
For projects that need something beyond a standard garden room or cabin, a bespoke approach gives you more freedom over the size, layout, materials and finish. Timber can also be combined with other materials to create a building that sits naturally alongside your existing property.
Bespoke Buildings for Pools, Leisure and Wellness
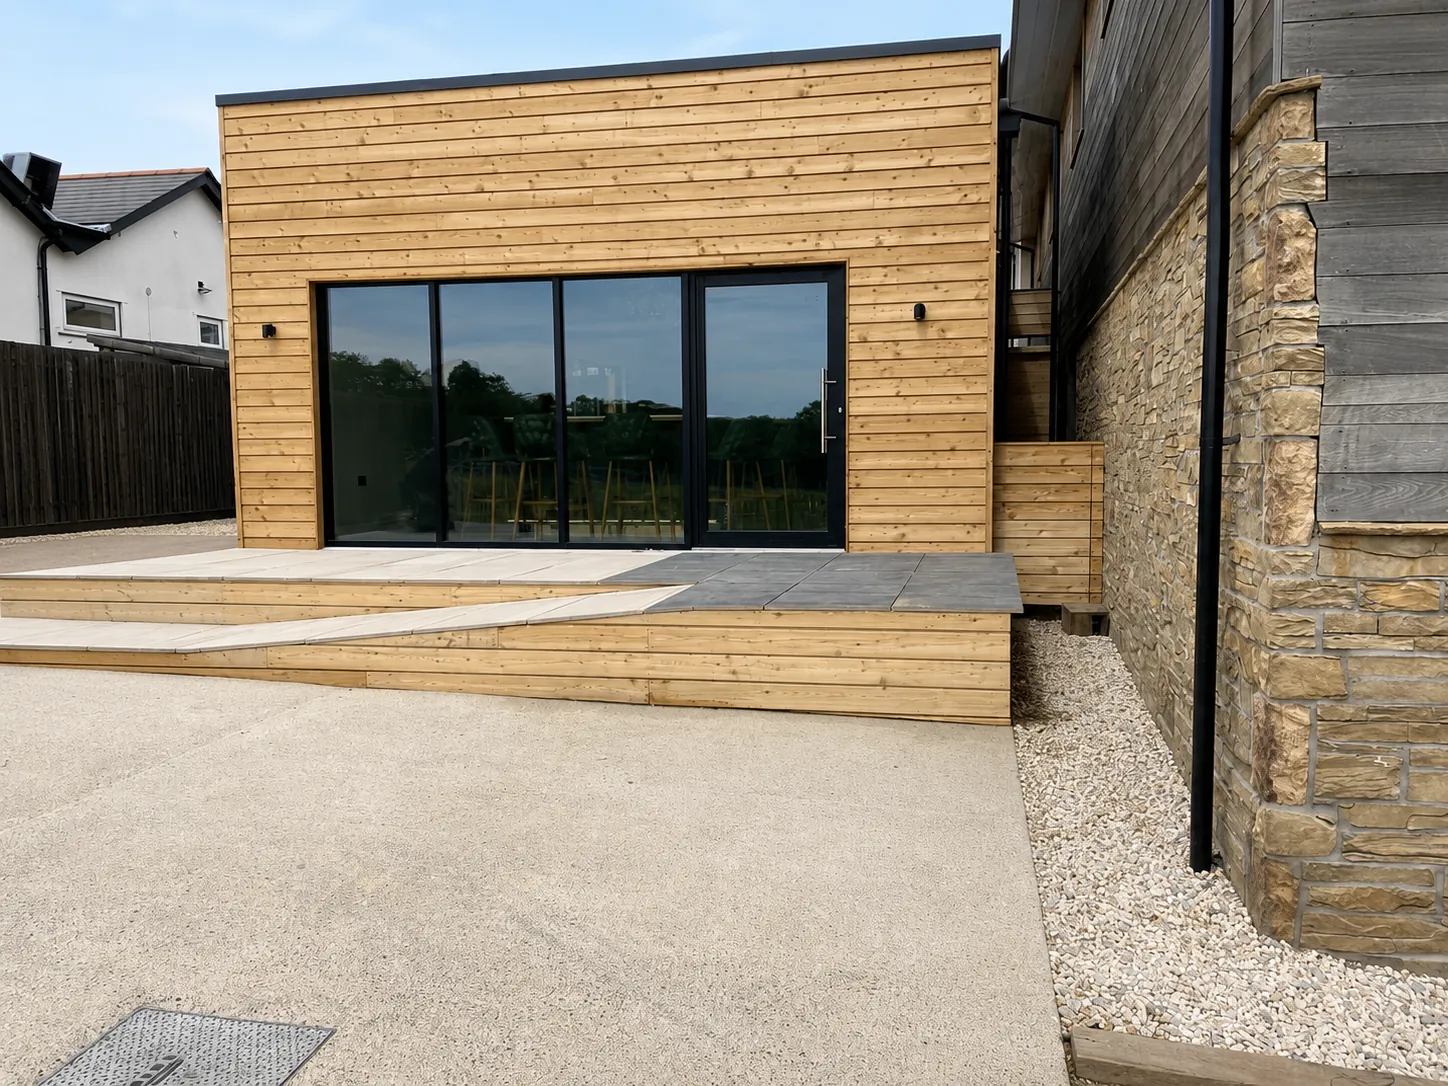
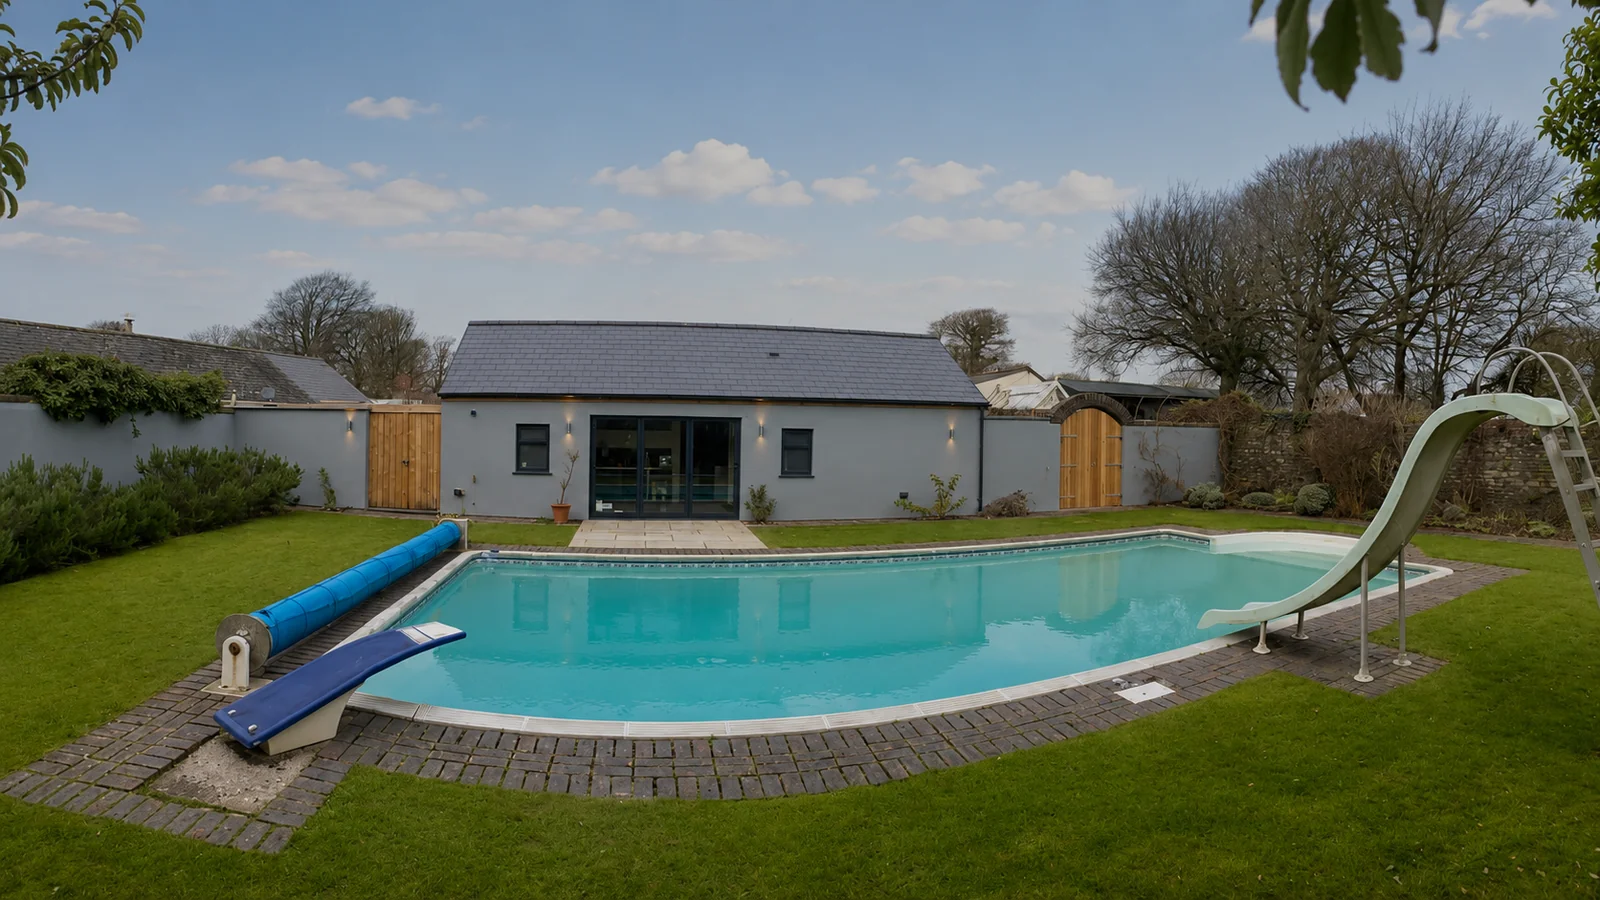
A bespoke building can add practical space to a swimming pool area, whether you need somewhere to relax, change or entertain, or space to accommodate equipment such as pumps, heating and air-handling systems.
We can also create bespoke buildings for a range of leisure, fitness and wellness uses, including home gyms, saunas and dedicated spaces for relaxation.
Whether built in timber or using a combination of materials, each building can be designed around your property, the space available and how you want to use it.
- Bespoke Pool House
- Bespoke Garages and Workshops
- Other Bespoke Timber Buildings
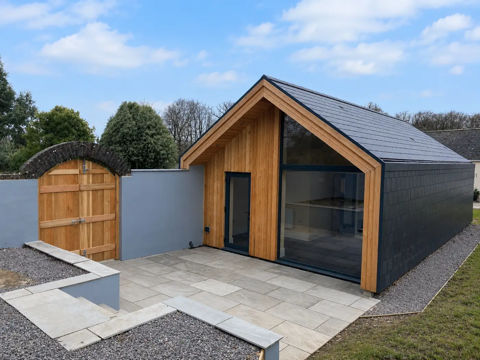
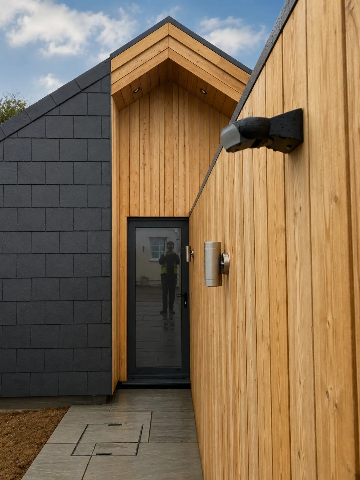
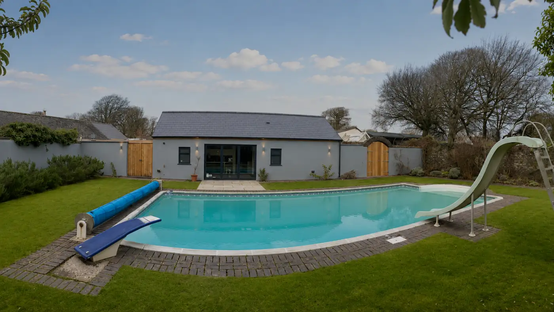
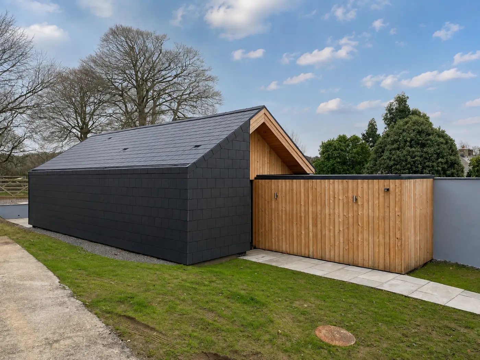
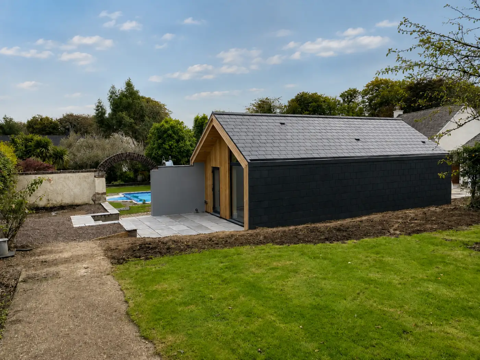
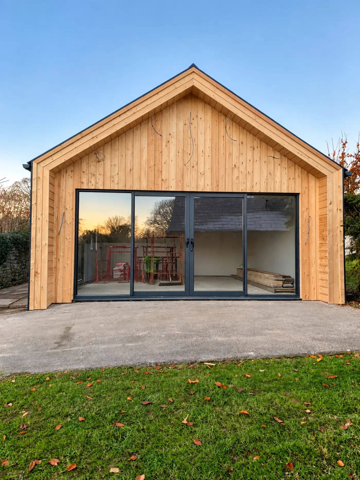
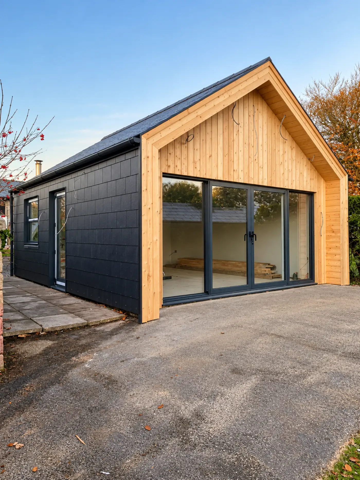
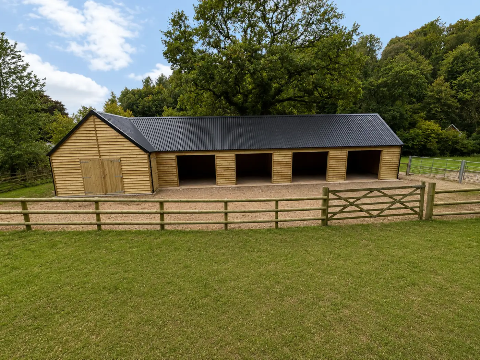
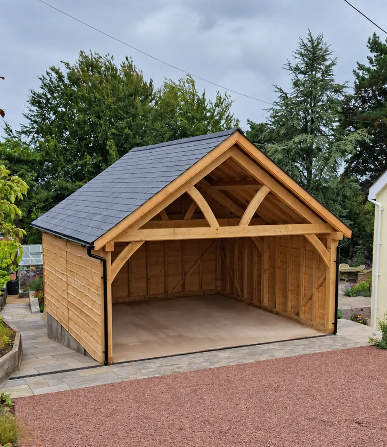
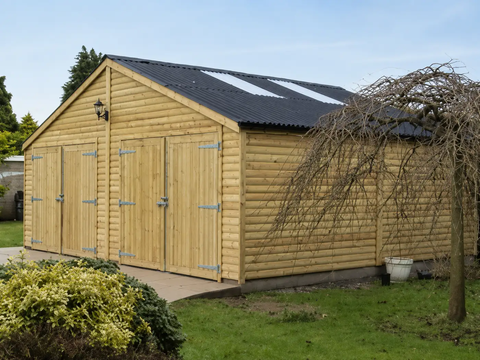
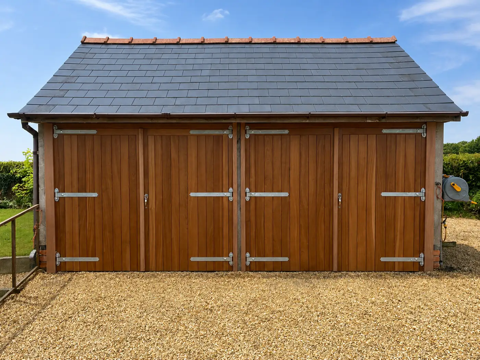
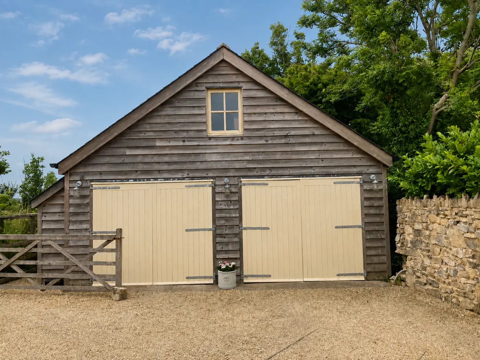
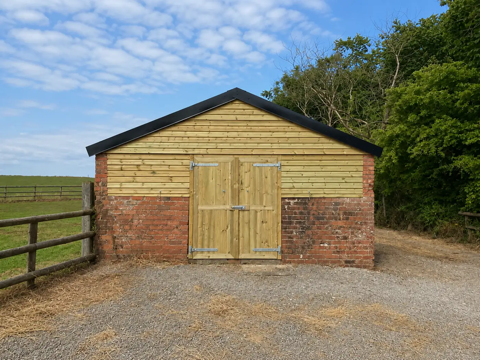
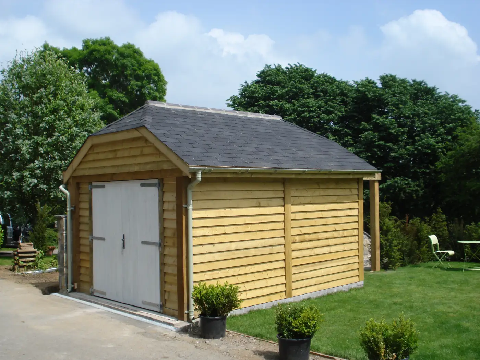
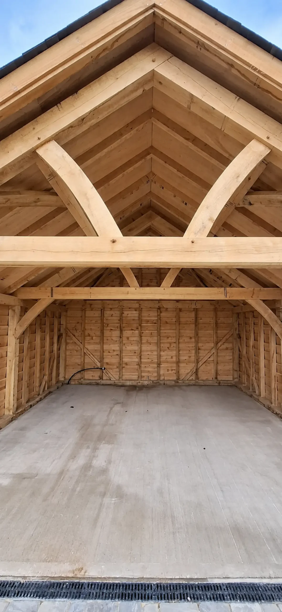
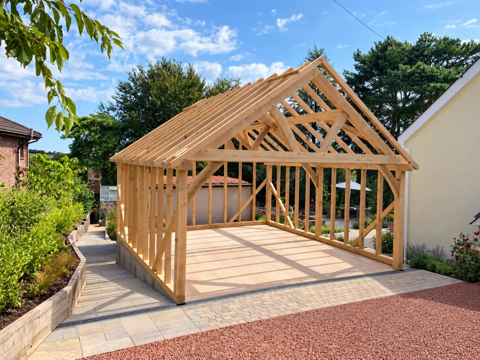
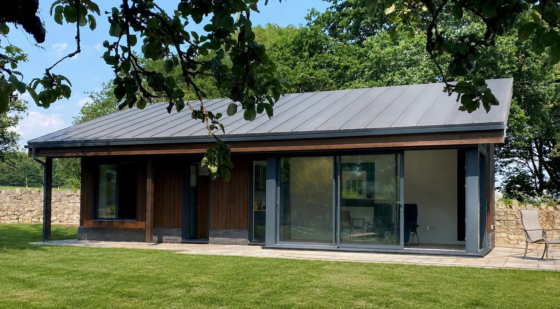
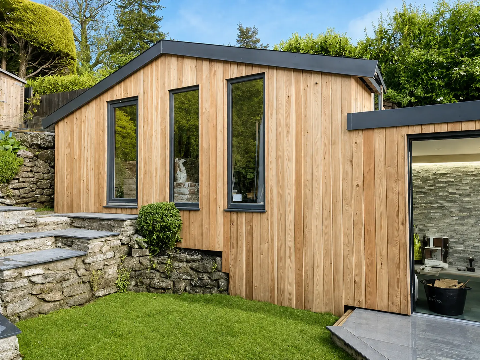
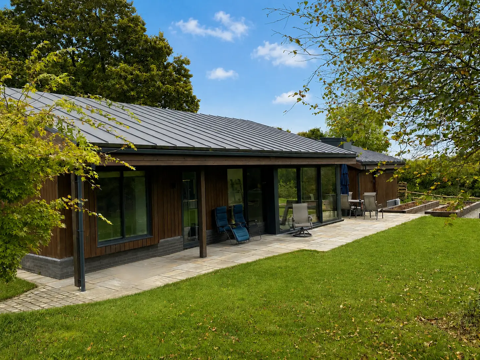
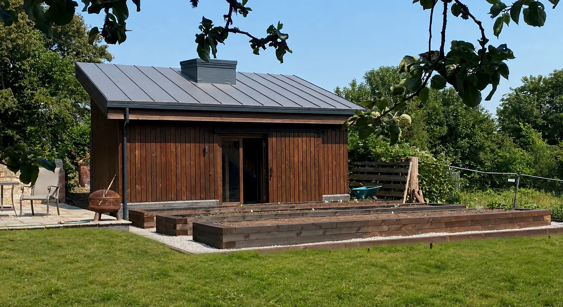
Bespoke Timber Garages and Workshops
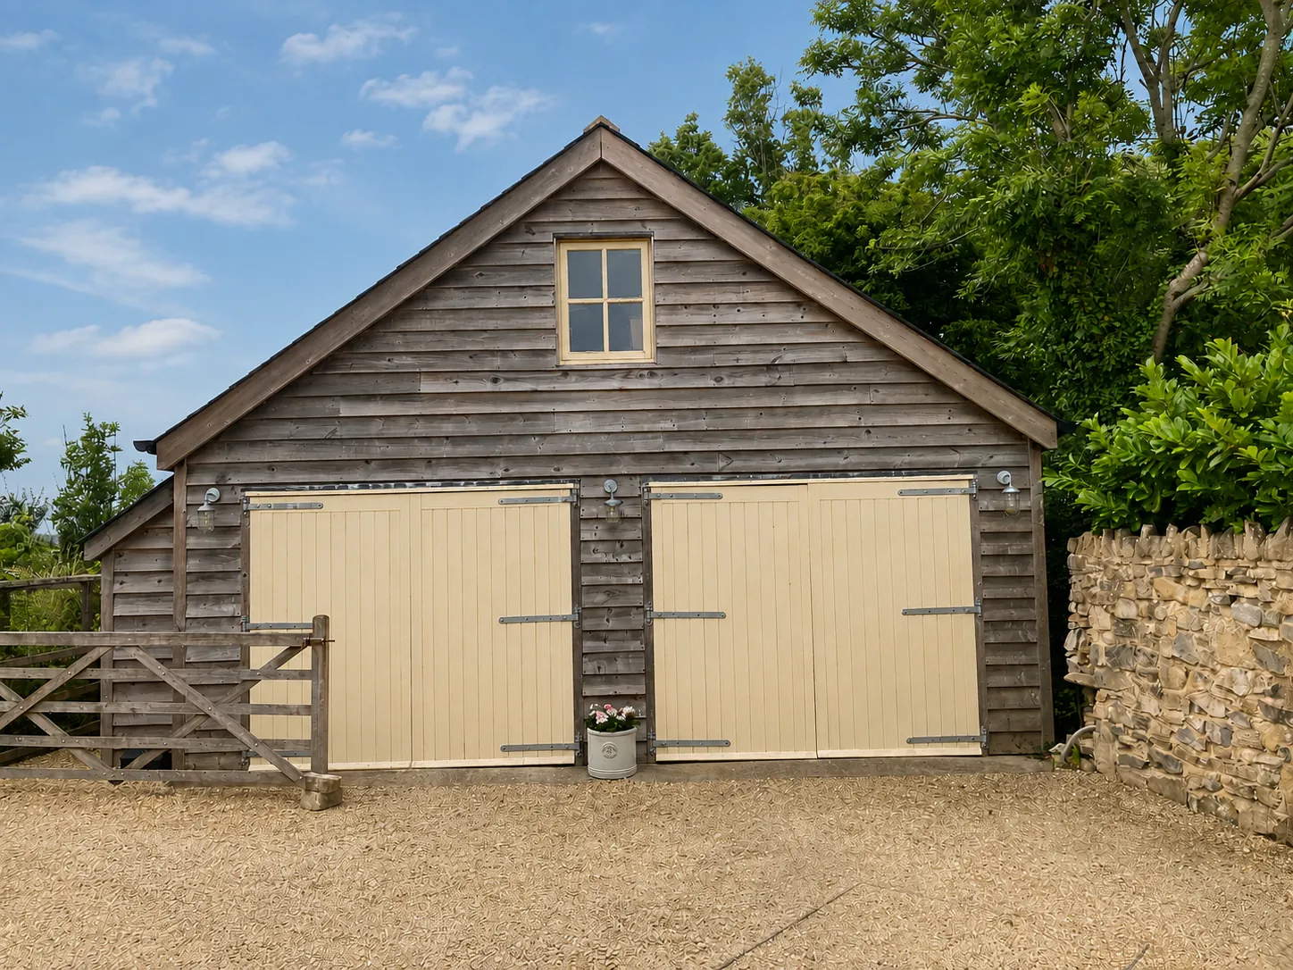
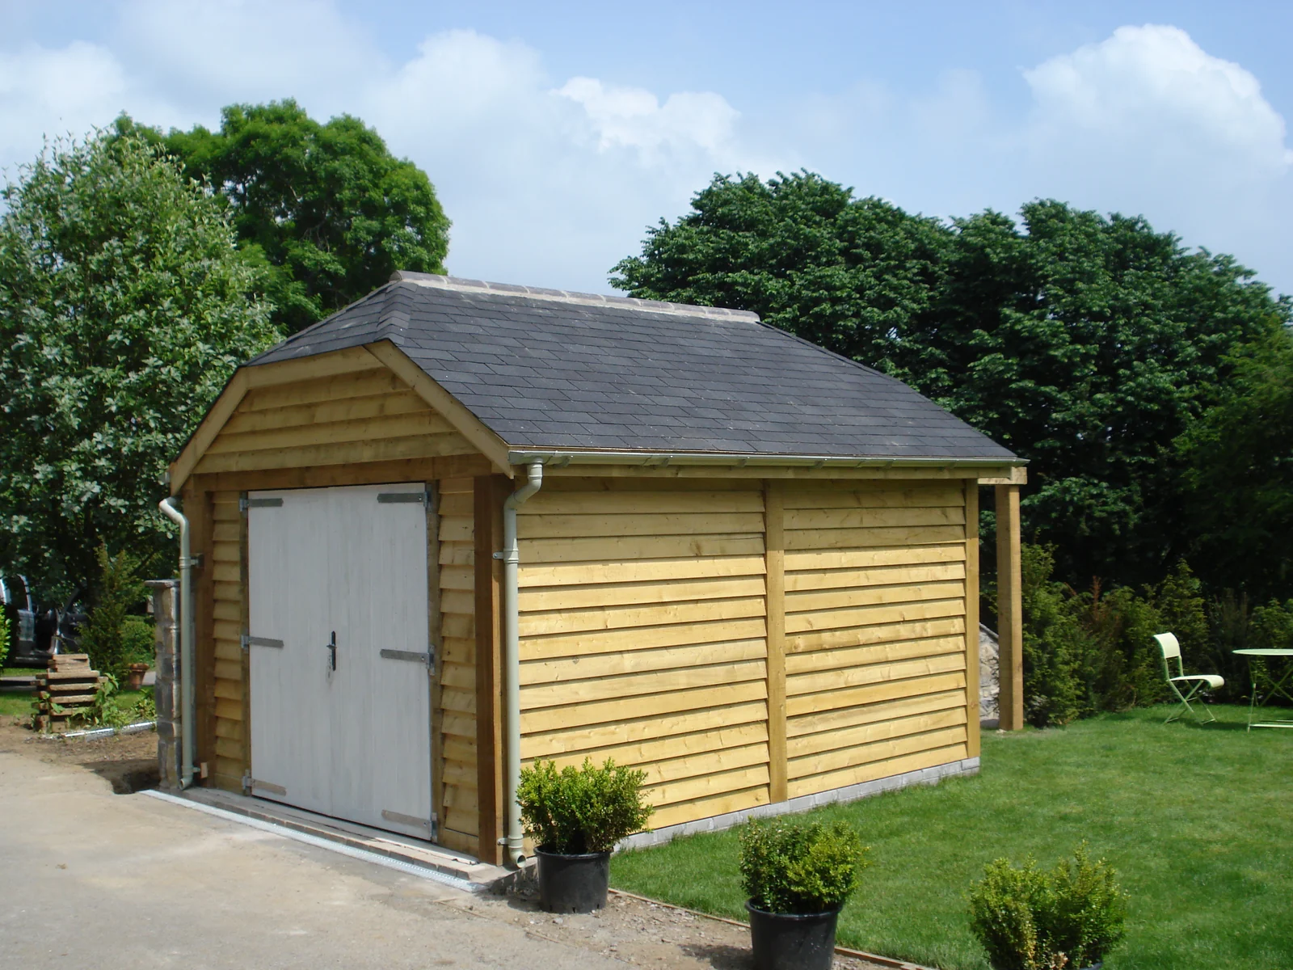
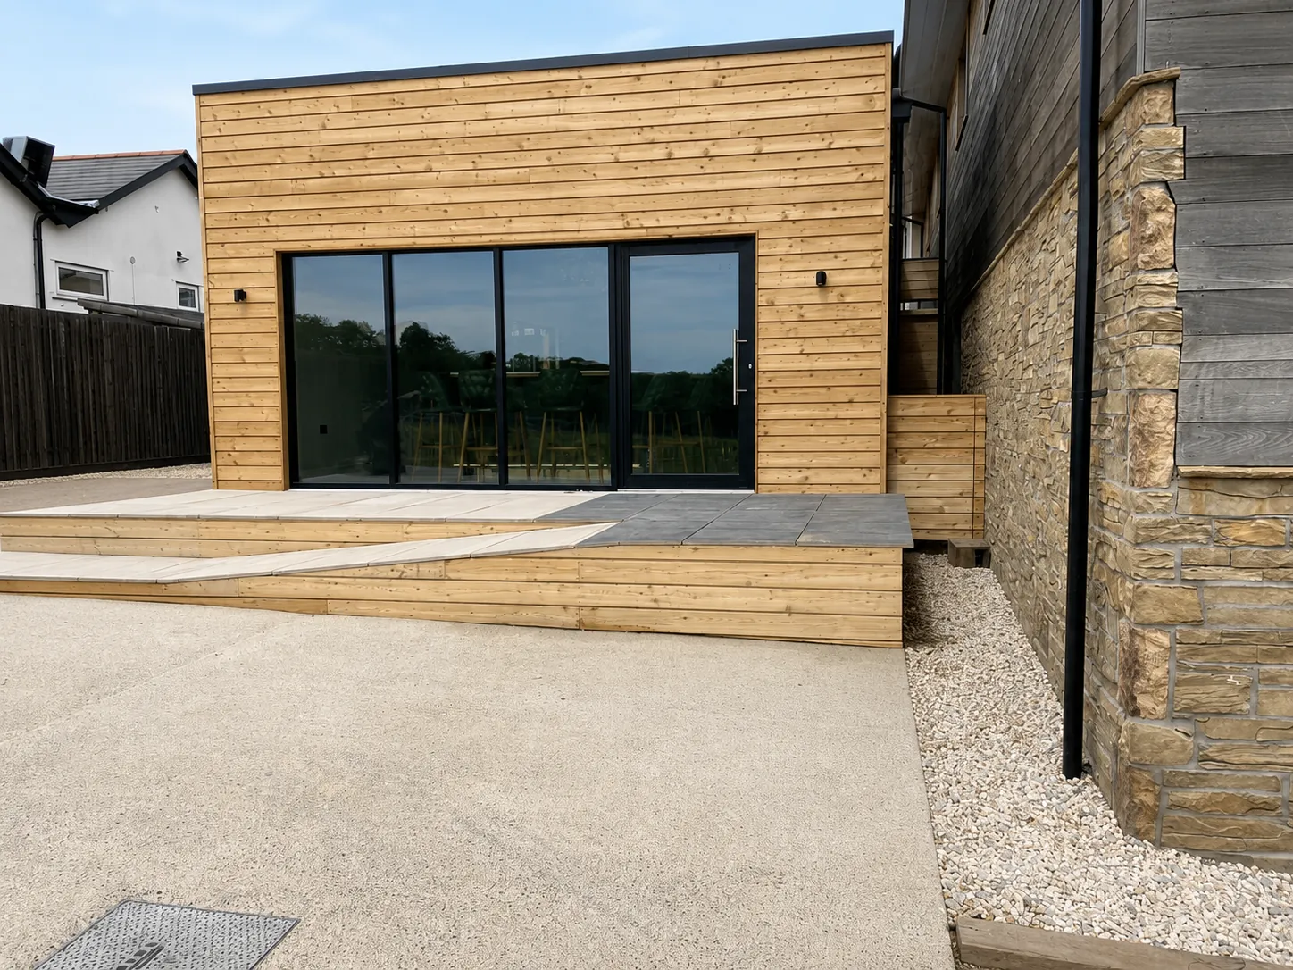
A bespoke garage or workshop can provide much more than a simple covered space for vehicles or equipment. Designed specifically around your requirements, a garage can offer more than storage alone, with the option to incorporate a separate workshop space, hobby area or additional living accommodation. We can tailor a bespoke garage around your practical requirements.
Unlike a standard garage, a bespoke timber garage or mixed-material building can be designed to complement the style and character of your property, while providing the size, layout and functionality you need.
Completely Bespoke Timber Buildings and Oak Frame Structures
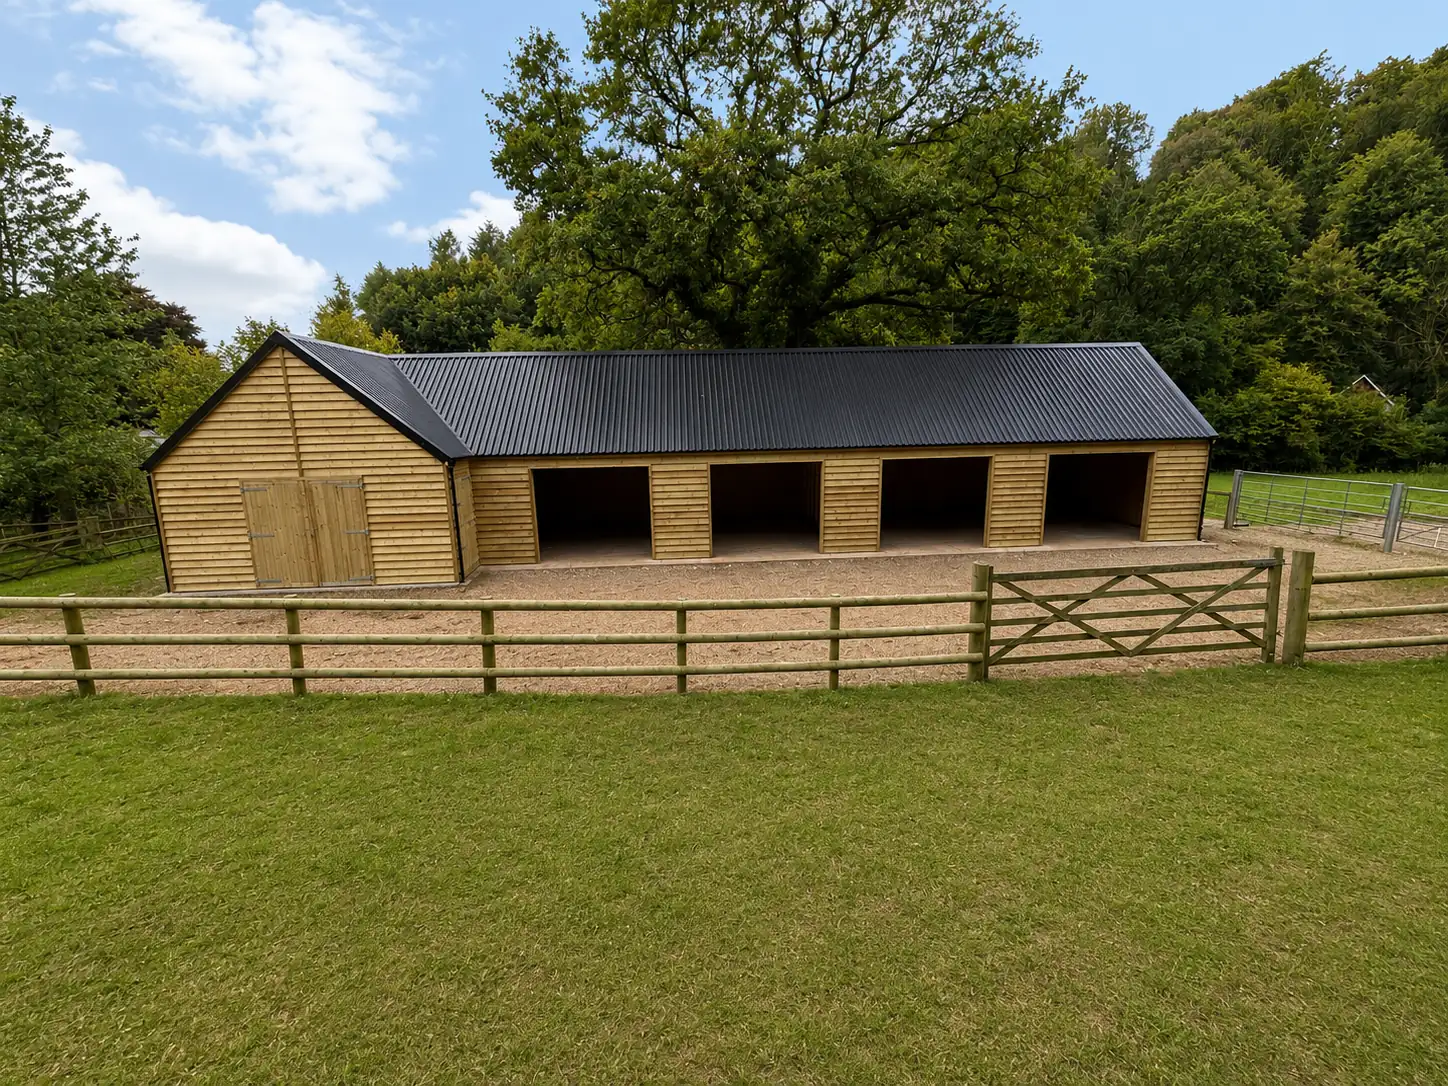
Some projects do not fit neatly into a standard category. Our bespoke timber building service allows us to create a structure around your specific ideas and requirements.
This can include traditional oak-framed buildings, unique outbuildings, structures forming part of a wider new-build project or designs that combine timber with other construction materials.
Whether you have found inspiration from a design you have seen, saved ideas for your perfect building or have detailed drawings from an architect, our team can help bring your ideas together and turn them into a reality.
What We Offer
Explore our Full Range of Services
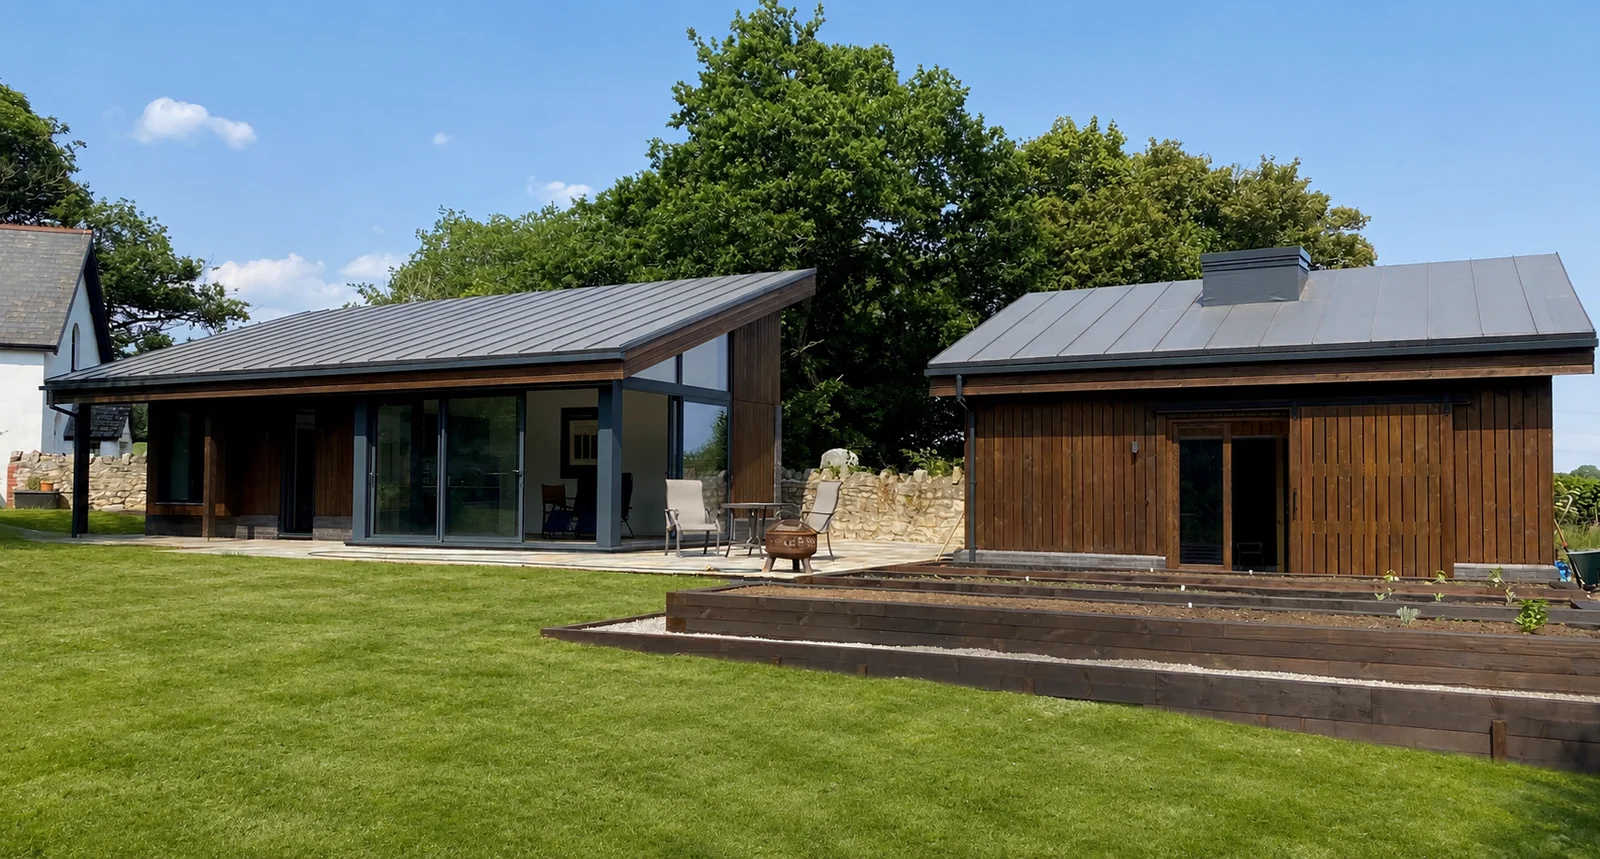
Bespoke timber buildings are one of the many types of projects we build across South Wales. Our work spans residential and commercial projects, timber frame builds, equestrian structures, heritage renovations and a wide range of individual buildings, each built around the requirements of the project.
Commercial
Learn more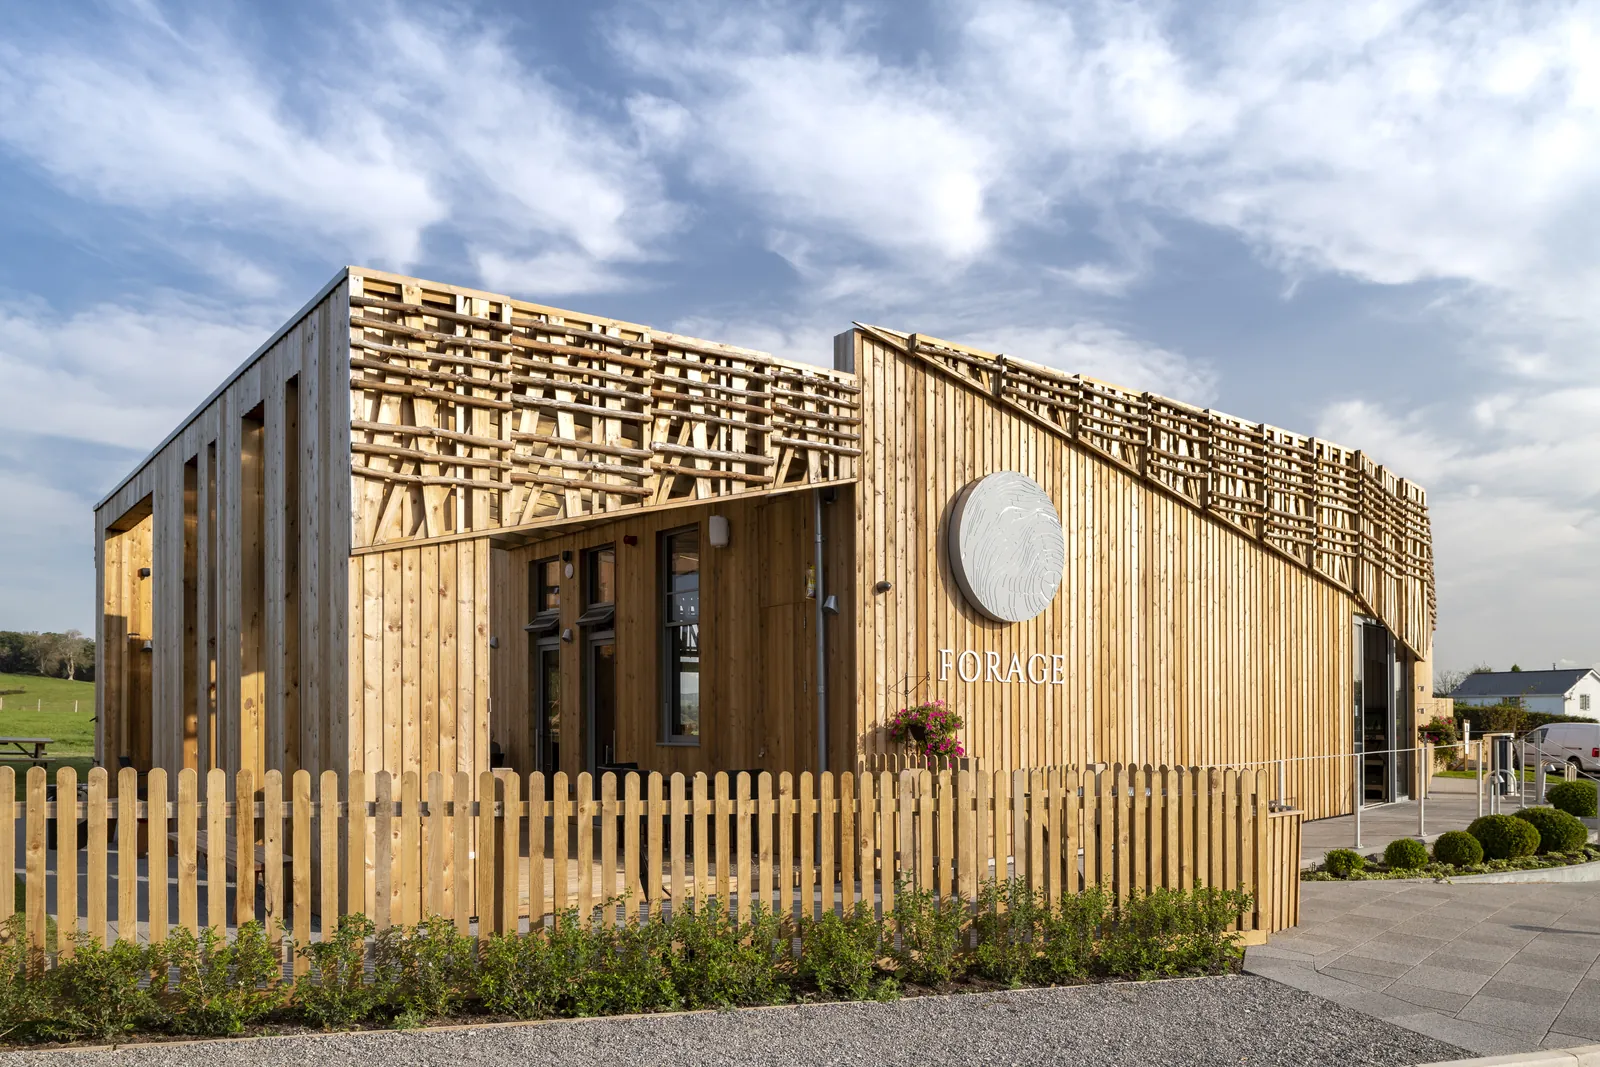
Residential
Learn more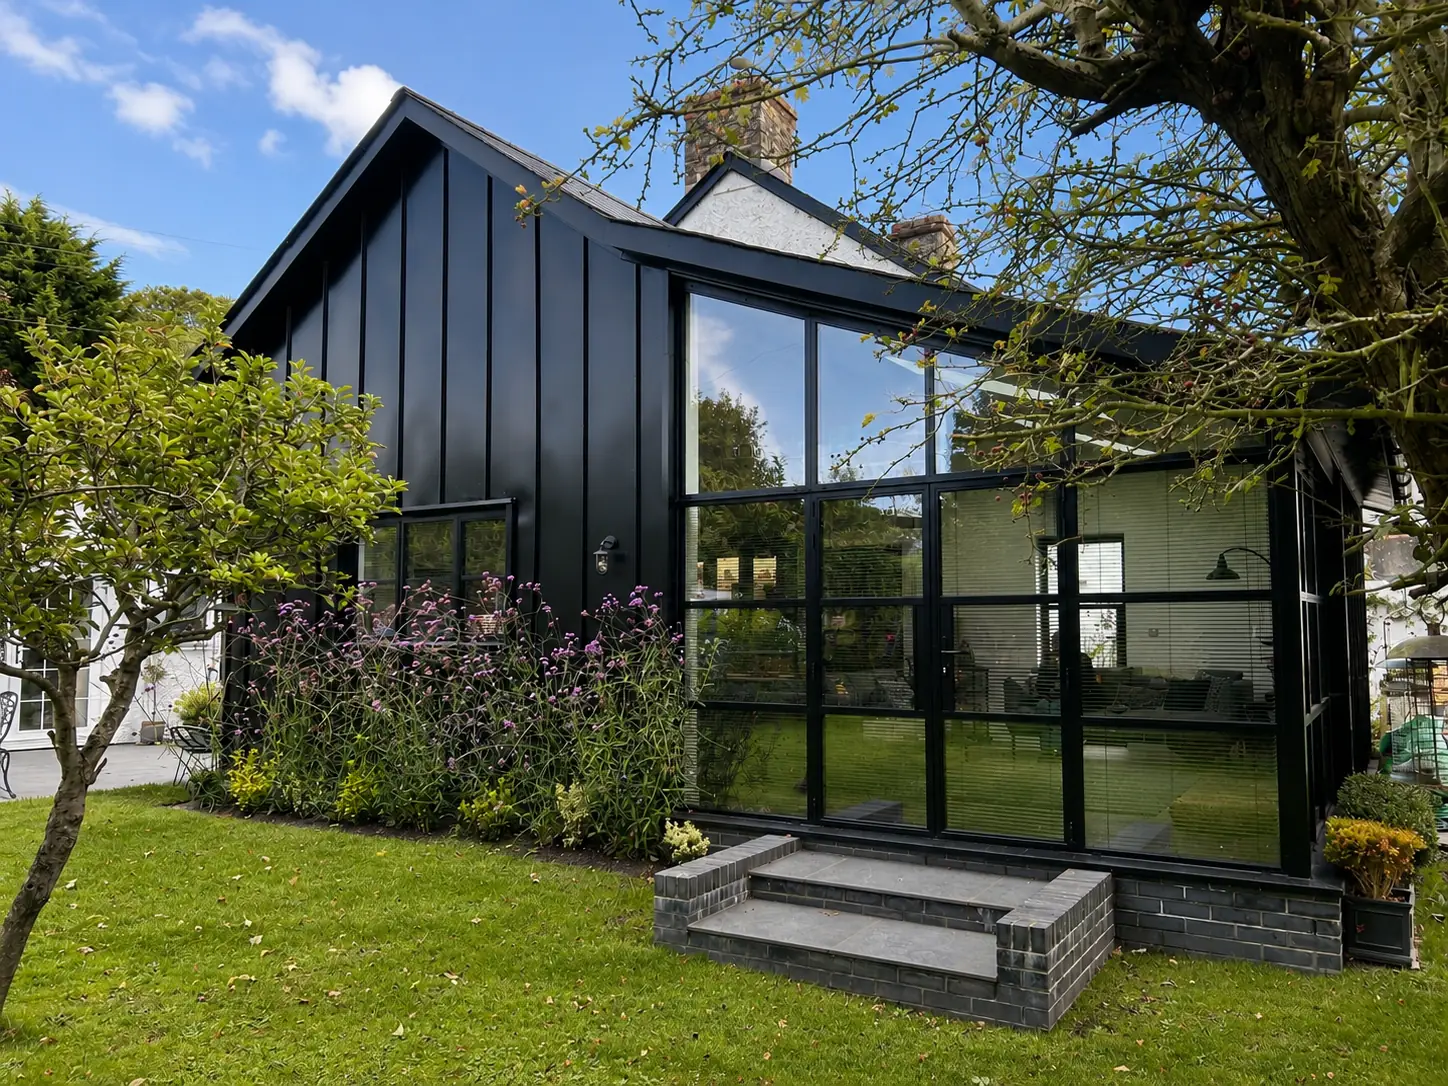
Timber Frame
Learn more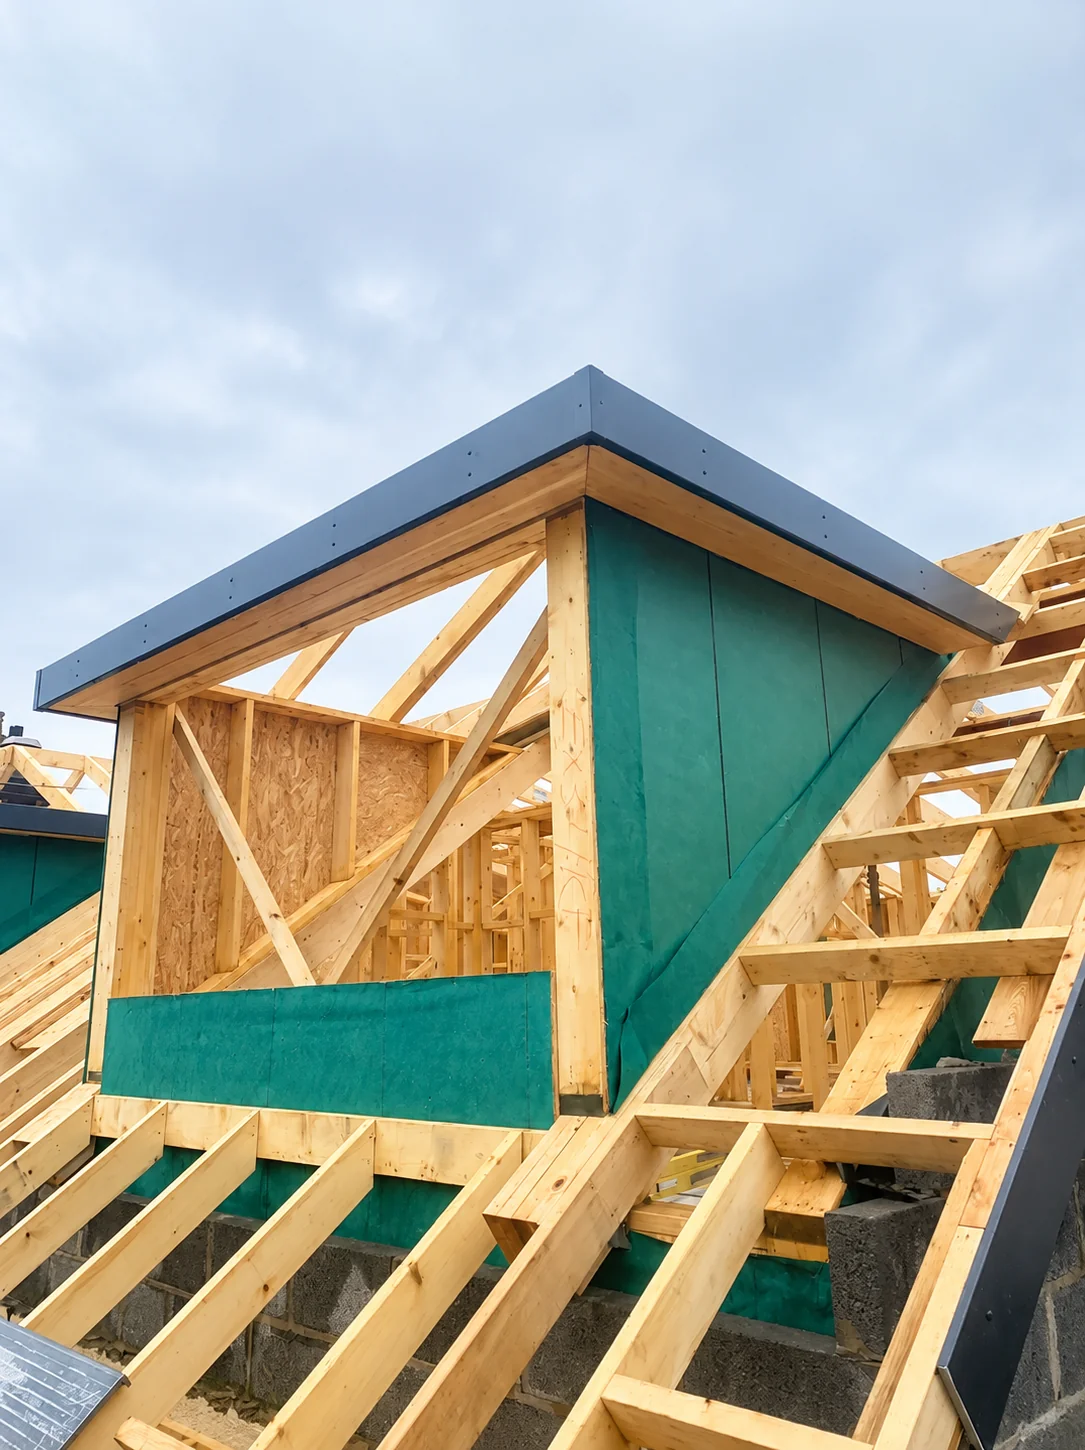
Heritage & Restoration
Learn more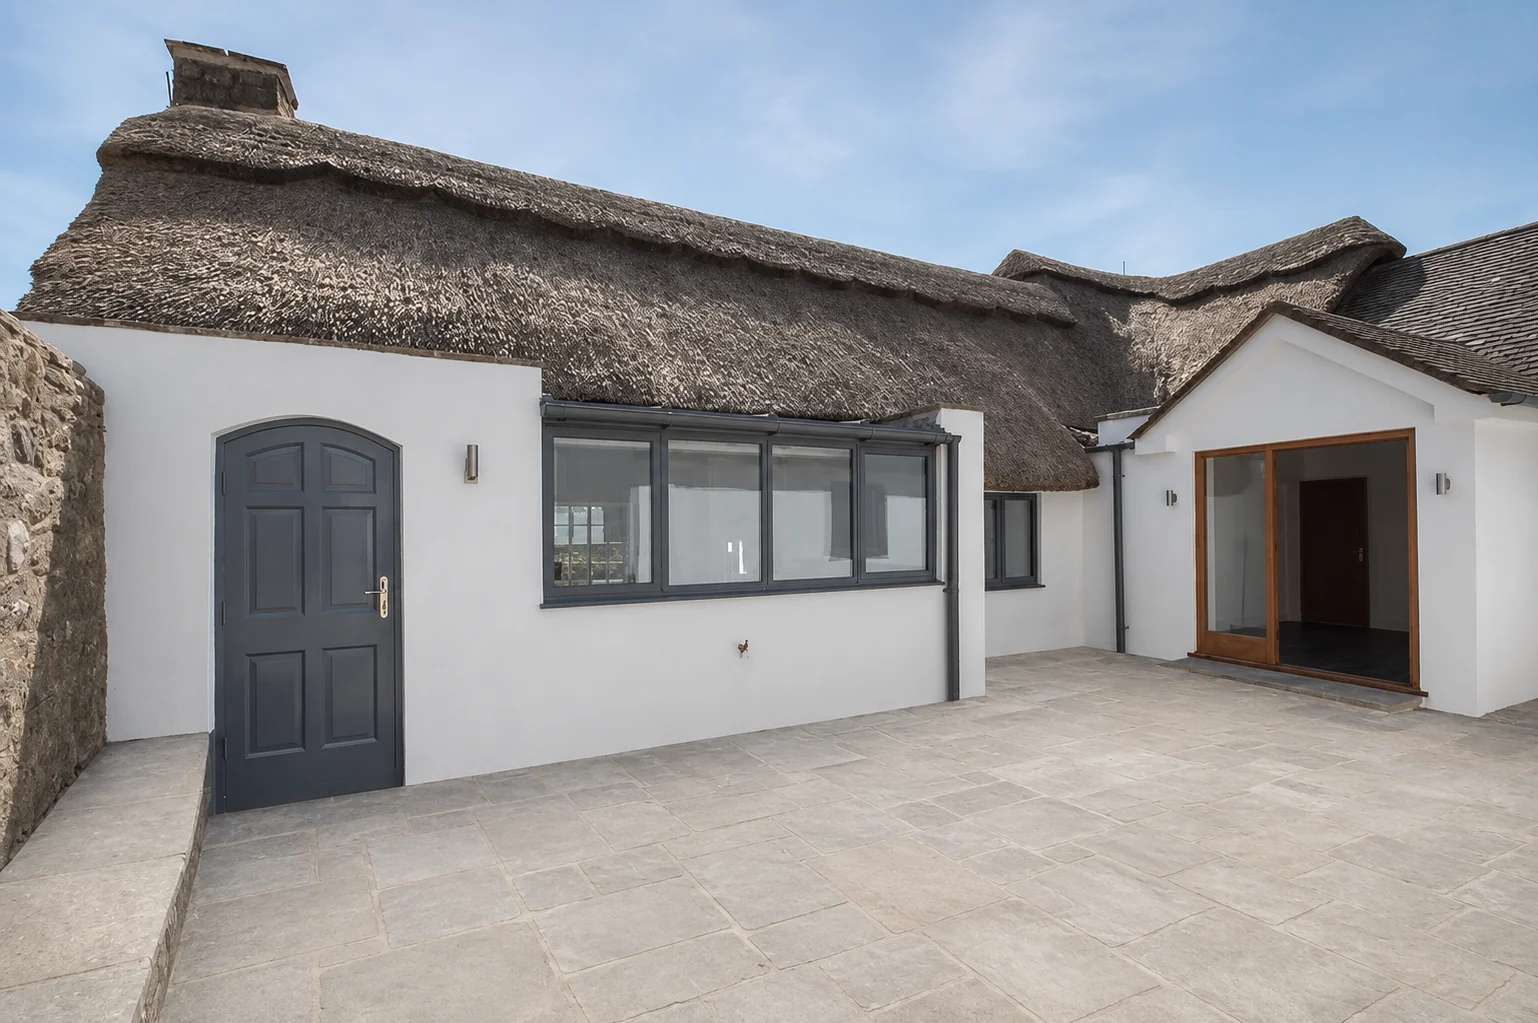
Equestrian
Learn more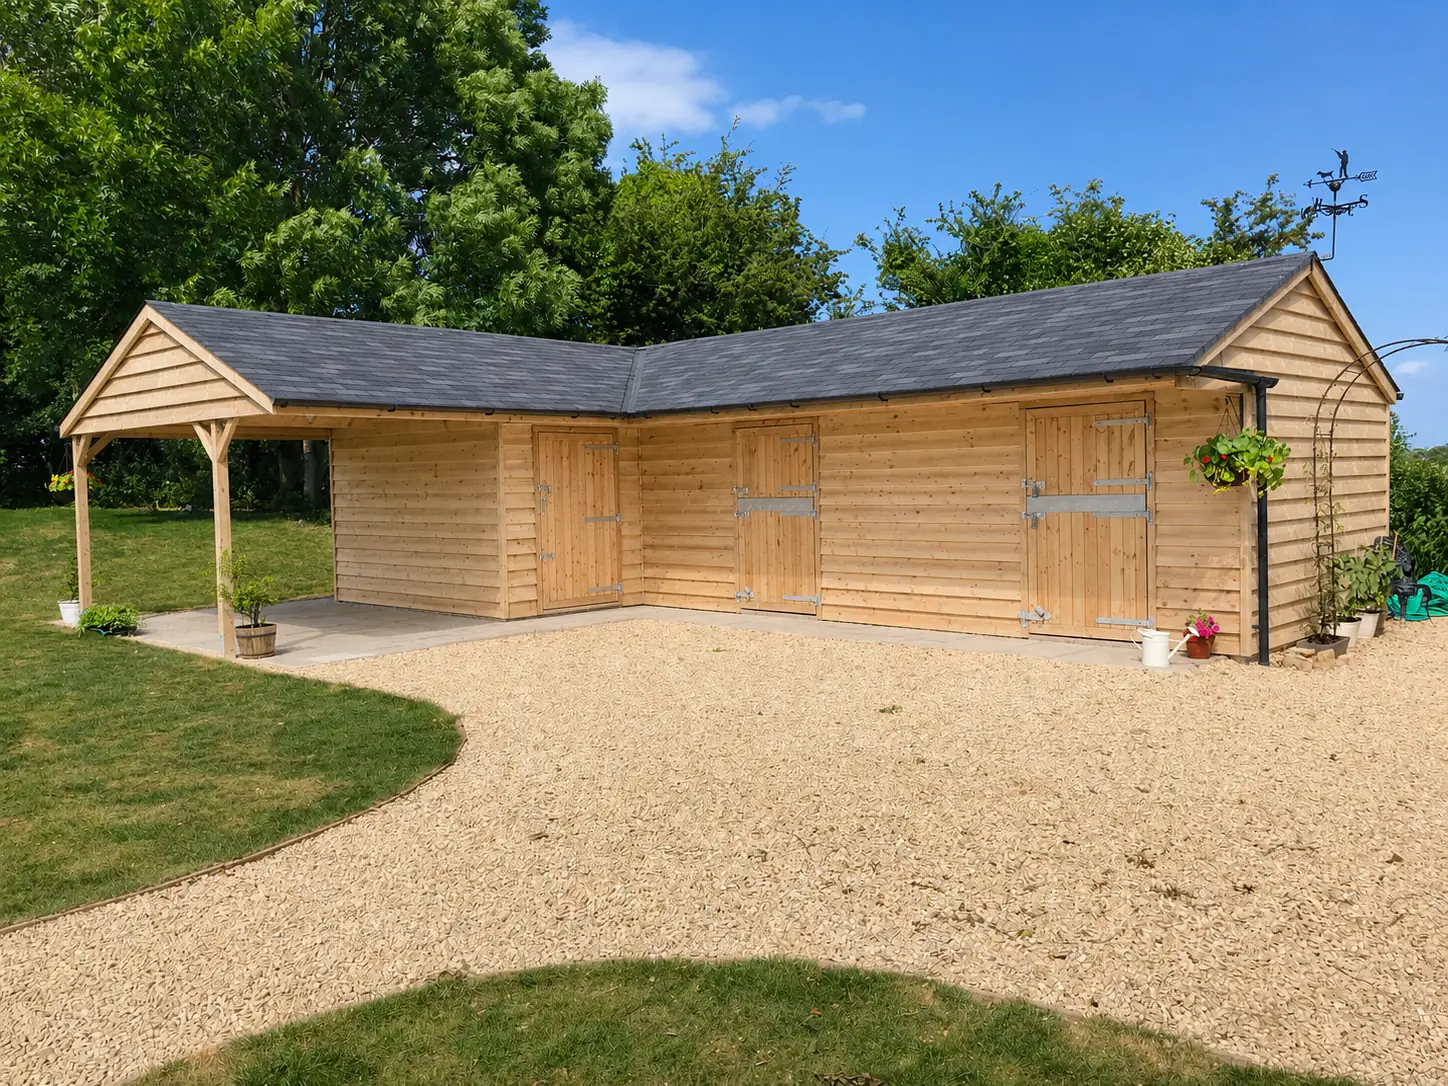
Cabins
Learn more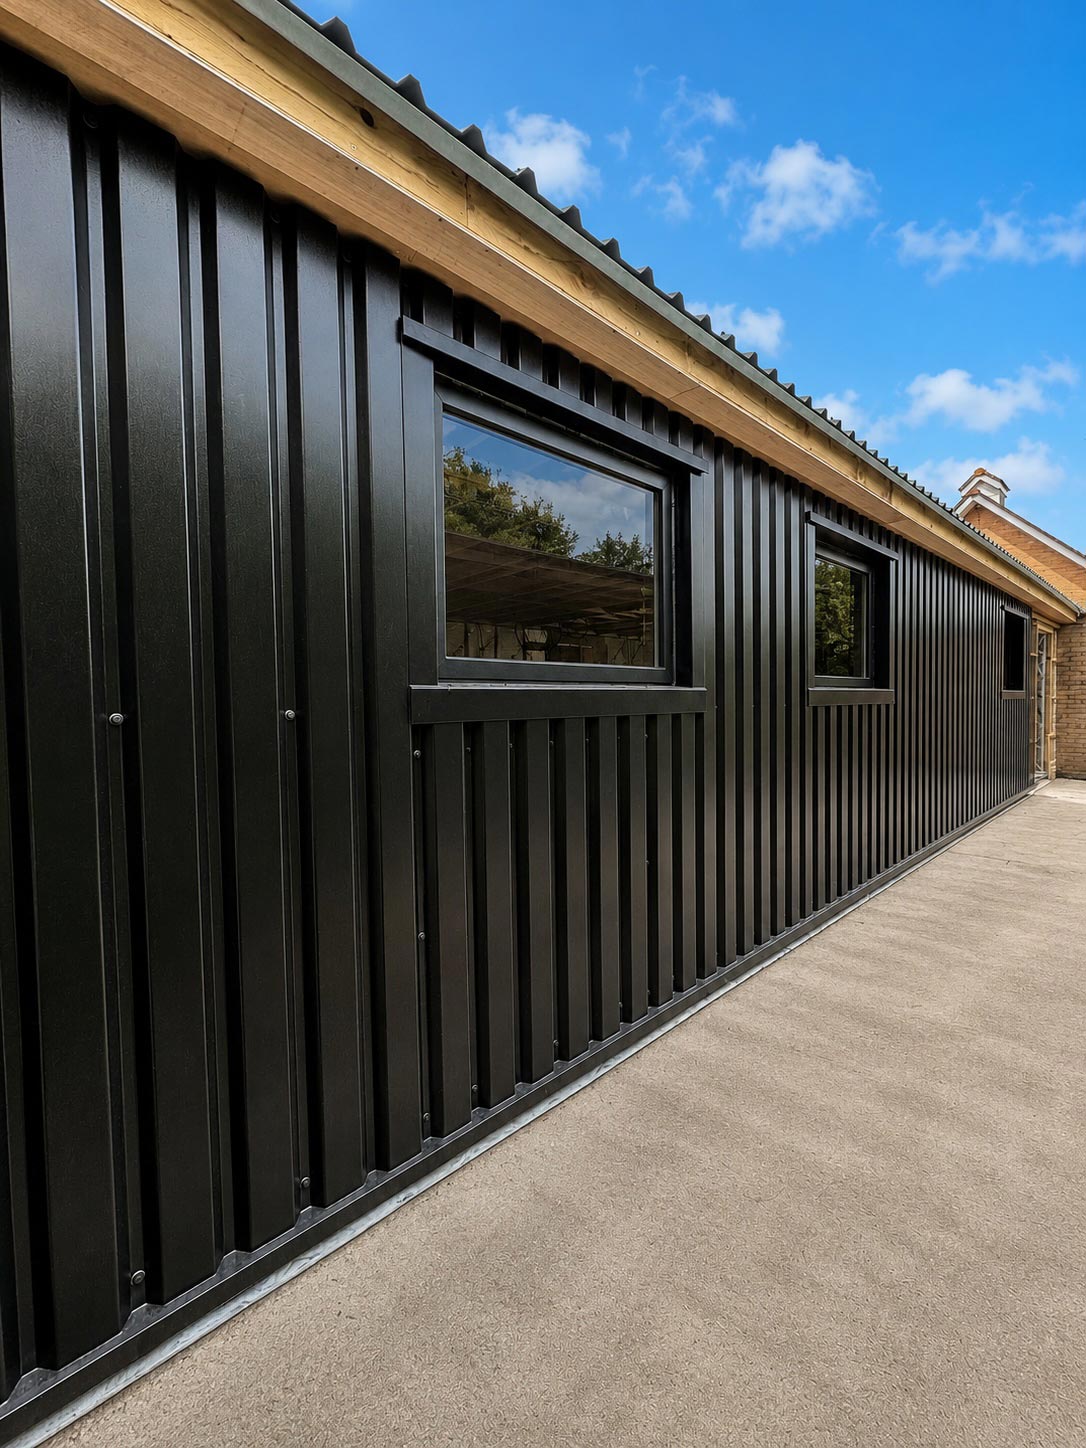
Garden Rooms
Learn more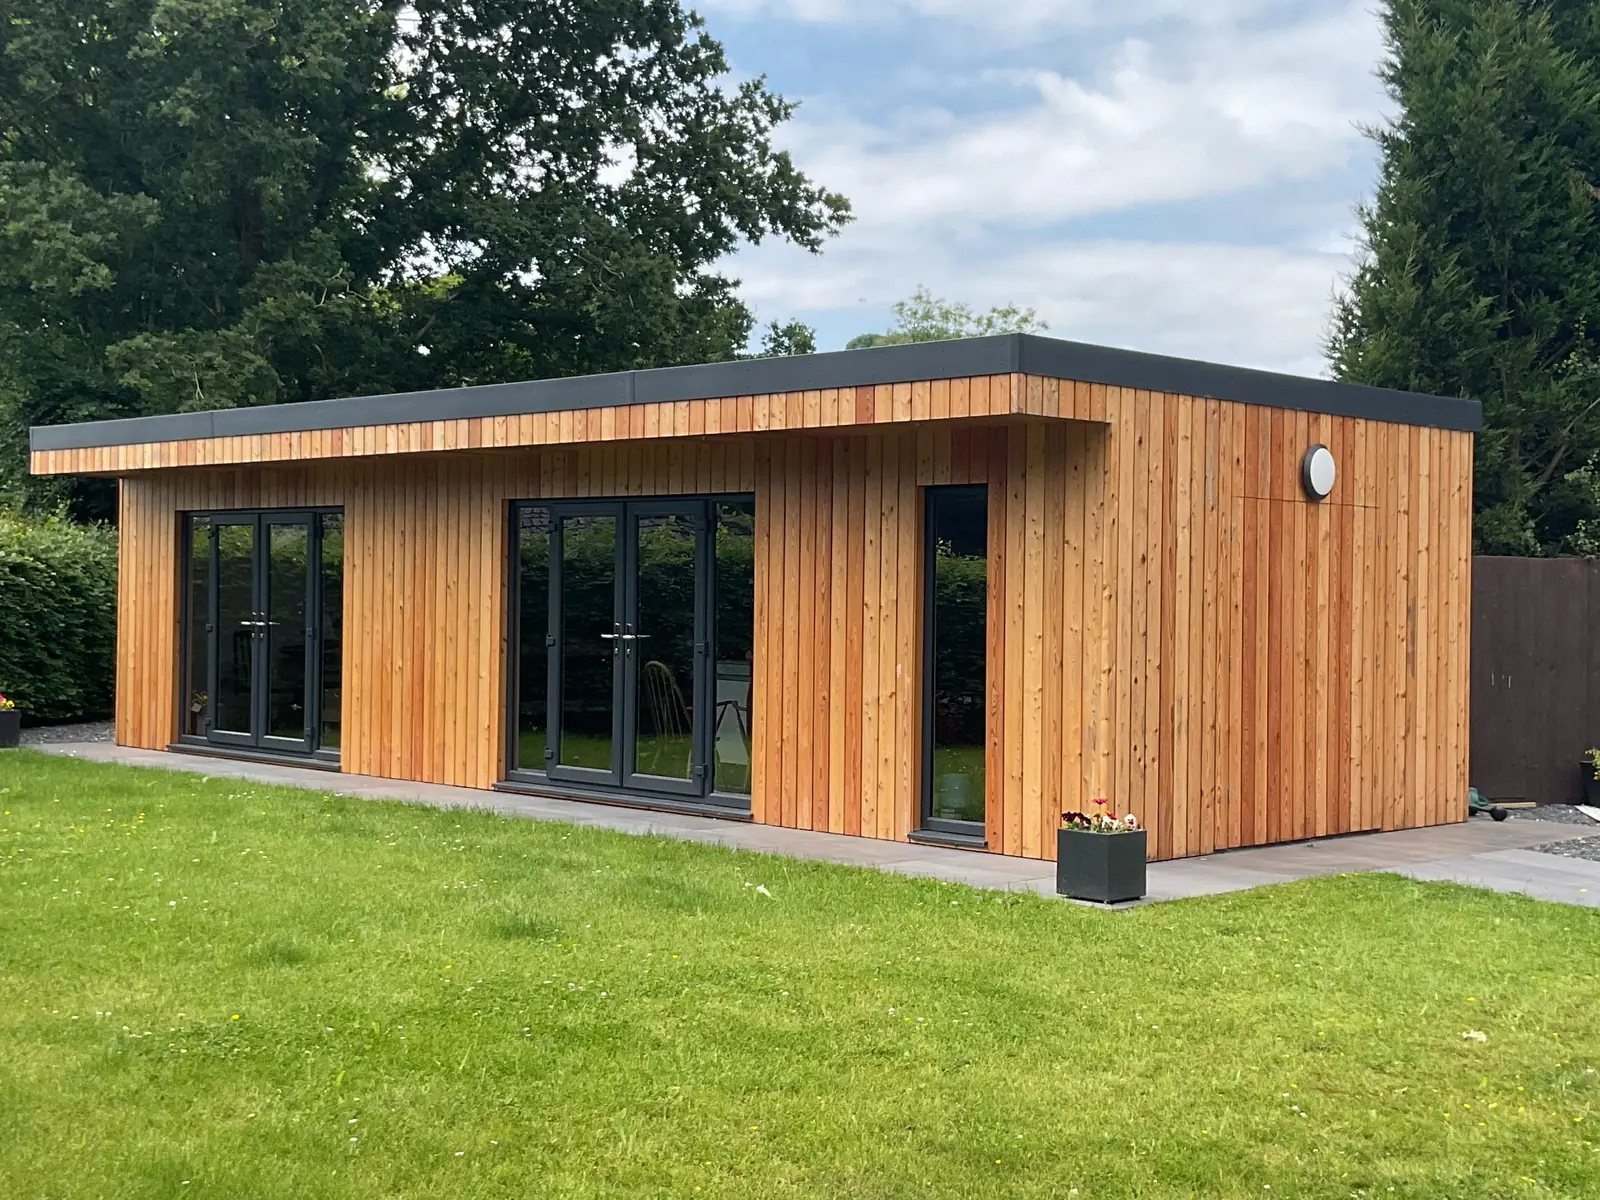
Sheds and Summer Houses
Learn more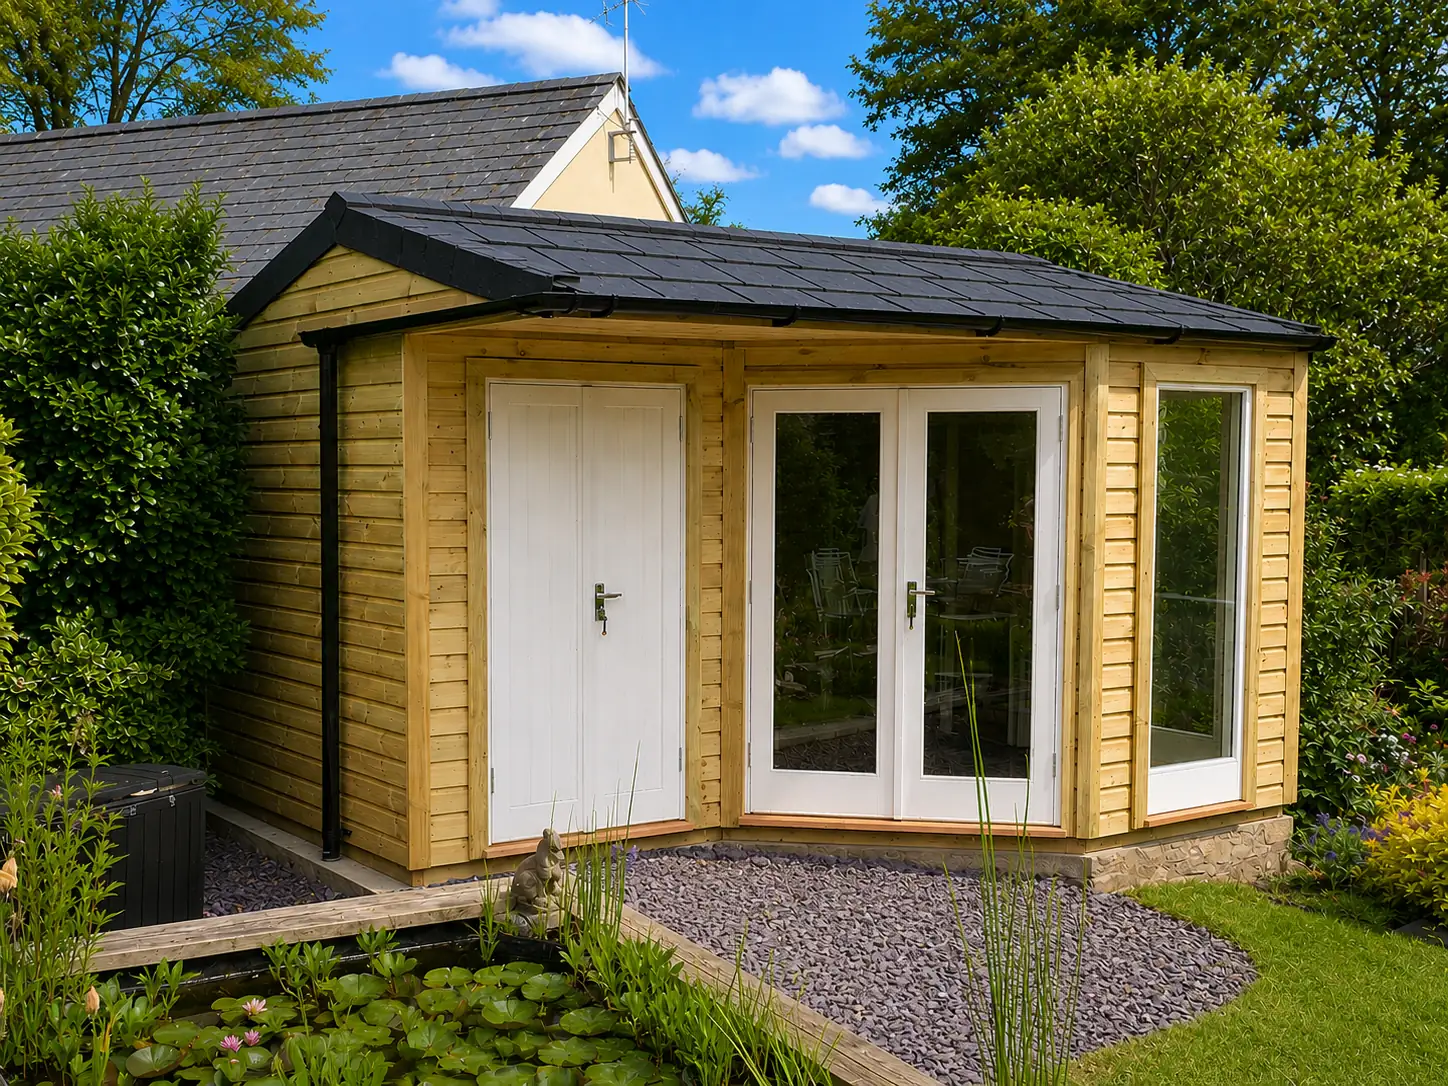

Case Studies
Learn more
Get in Touch!
With a bespoke project, a conversation is often the best place to start. Tell us what you have in mind and what you need from the building, and we can talk through the practicalities and next steps together.
@media (min-width:767px) {

.bm-hero-85__container {
  grid-template-columns: var(--grid-3-2);
}

.bm-hero-85__form-cover {
  order:-1;
  align-items: start;
}

}
Timber Buildings FAQs
Here are the questions we get asked most often about our timber buildings. If yours isn't answered below, call us on 01446 772 800 — we've been building timber structures across South Wales since 2005 and are happy to talk through any project in detail.
We build the full range of standalone timber buildings — garden cabins and log cabins, home offices and garden rooms, private gym and fitness studios, summer houses, timber sheds and garden storage, and bespoke timber outbuildings for specific uses. We also build equestrian timber structures including stables, American barns, and field shelters. Every building is bespoke — we don’t sell off-the-shelf products. If you have something specific in mind that doesn’t fit neatly into one of those categories, get in touch — we’ll tell you honestly whether we can build it.
The difference is significant and becomes more apparent over time. Flat-pack timber buildings are designed to a price point, which means compromises in timber specification, structural engineering, fixings, and finishing. The result typically shows within three to five years — warping doors, deteriorating cladding, inadequate insulation, and rust staining from poor-quality fixings. An Ashdown timber building is designed and built by an experienced construction team using the same materials and methods we apply to our full construction projects. The initial investment is higher, but the structure performs properly, requires minimal maintenance, and lasts decades rather than years. Most of our clients tell us they wish they’d built properly the first time.
In most cases, yes. One of the key advantages of bespoke timber construction over off-the-shelf products is that we design around your actual plot rather than forcing a standard size into a space it doesn’t suit. We regularly work with awkward shapes, sloping ground, tight access, and unusual boundary positions. We’ll assess your site before quoting and tell you honestly if there’s anything that affects the design, the foundation approach, or the programme.
Foundation requirements depend on the size, weight, and intended use of the building, and the condition of your ground. Options include concrete slabs, poured pad foundations, timber bearer frames on concrete pads, and ground screws — which are a low-excavation option increasingly popular for garden buildings on softer ground. We assess your site and recommend the most appropriate foundation type, factoring in drainage, frost depth, and load distribution. Foundation work is typically included within our overall project quote — we don’t treat it as a separate surprise cost once work has started.