
Bespoke Garden Rooms – Designed Around You
Made to Order & Made to Last
Our experience in timber frame construction means we build garden rooms with the same attention to detail and structural quality that we bring to larger building projects. We focus on durability and performance rather than quick-install modular systems. By utilising our timber frame expertise, we create garden rooms that deliver lasting quality, year-round comfort and a versatile space that can adapt to your needs for years to come.





























Built to Fit Your Space
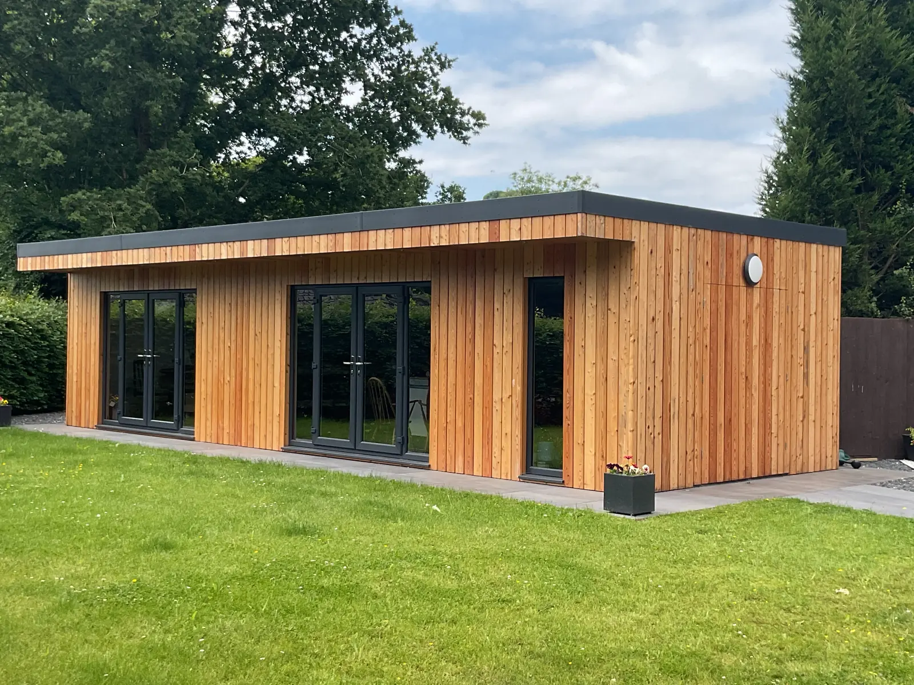
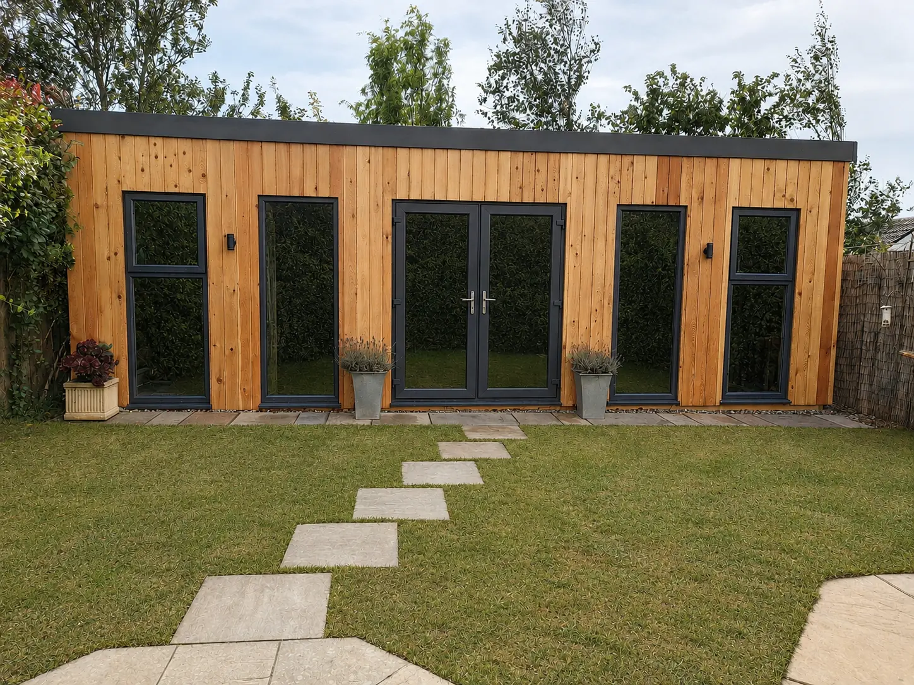
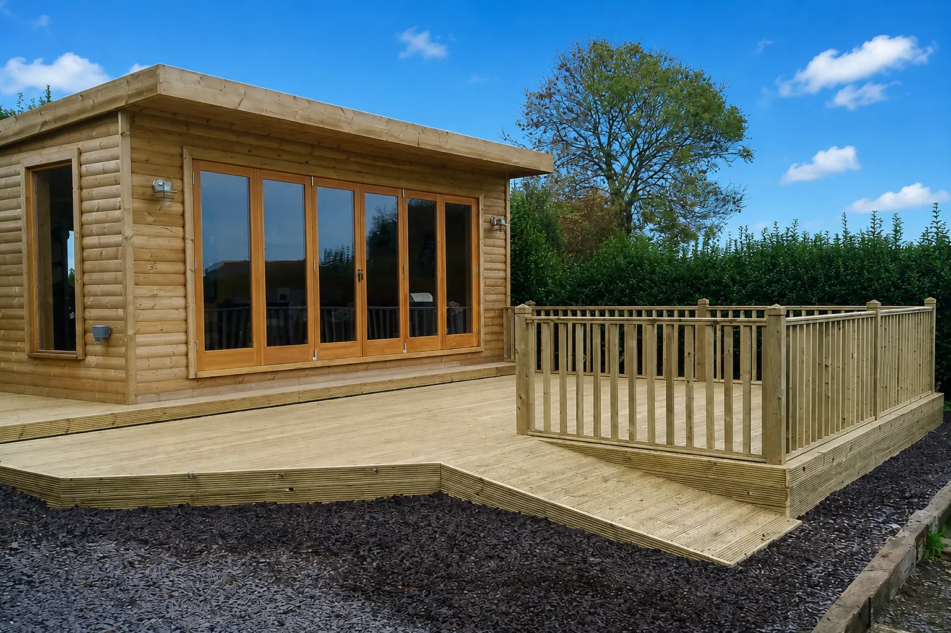
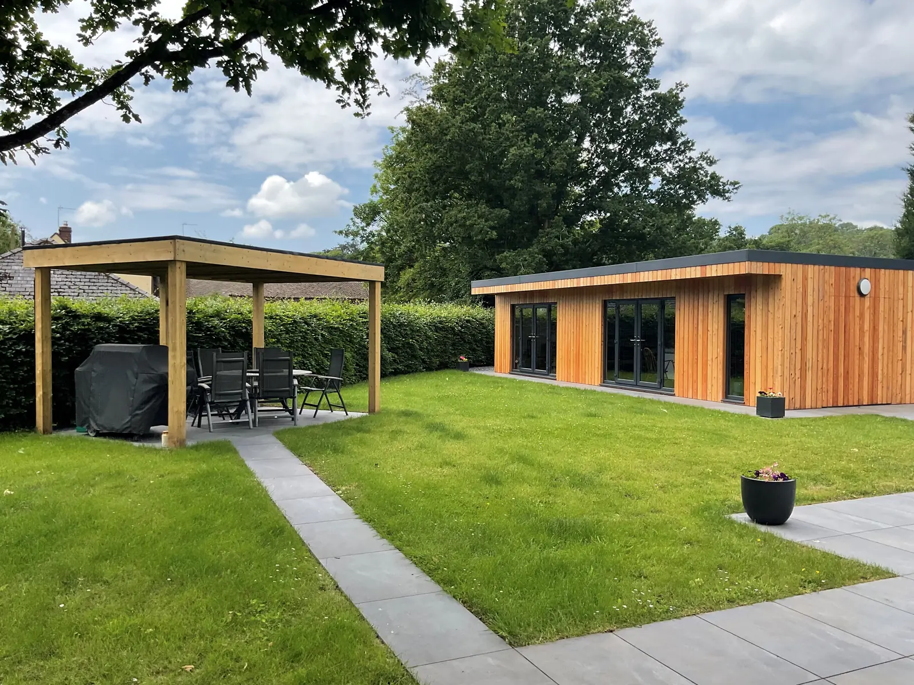
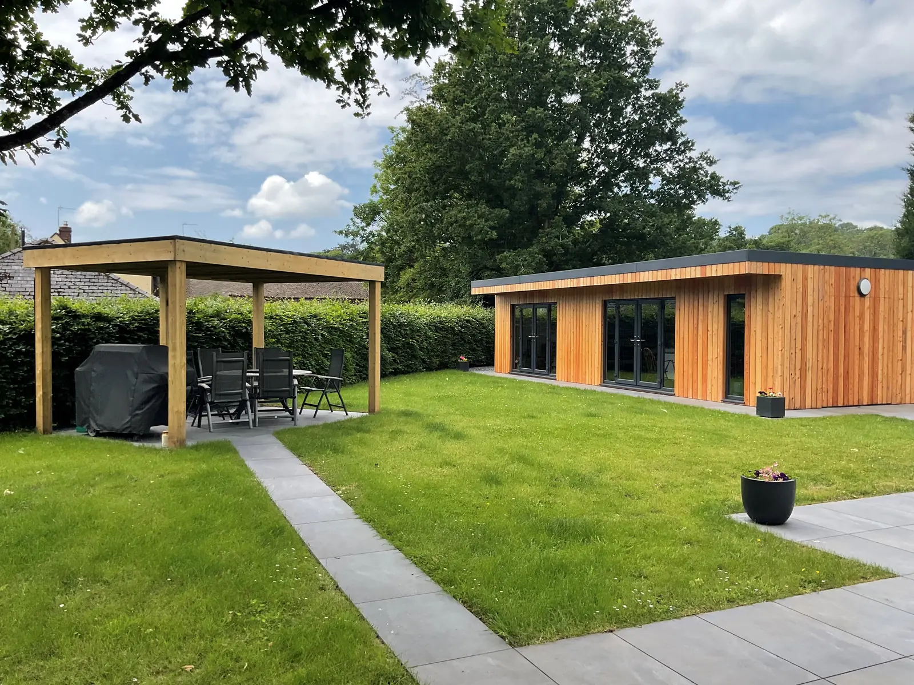
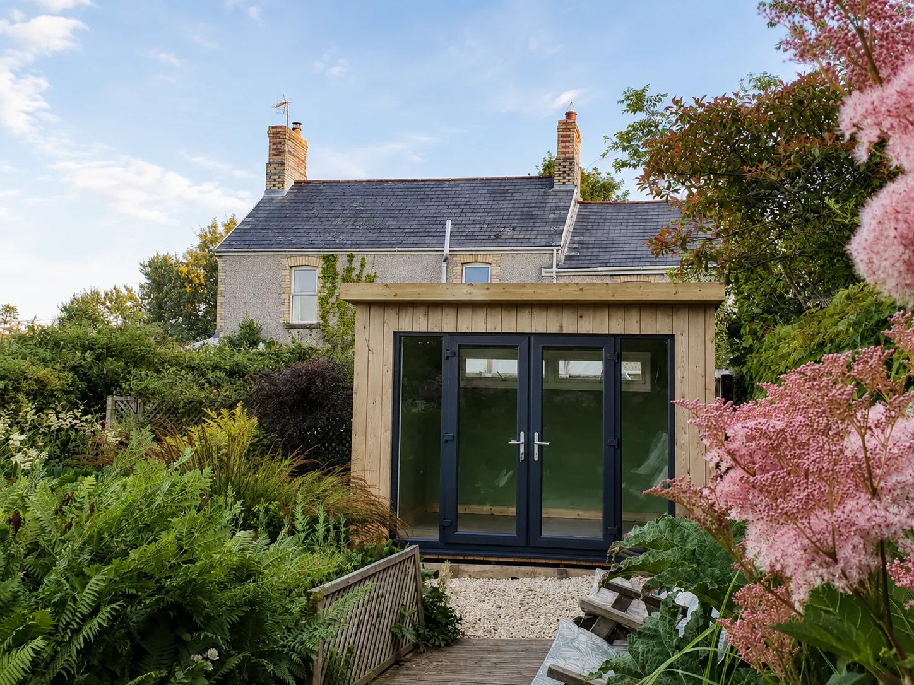
Every garden room we build is designed around the space available and the way you want to use it. We maximise the footprint, consider natural light, access and the surrounding landscape to create a building that feels thoughtfully integrated into your garden. Whether you have a compact garden or a larger outdoor space, we can create a bespoke garden room that complements both your property and its surroundings. If a garden room isn’t the right solution, we also design and build bespoke summerhouses and garden sheds tailored to your space and requirements.
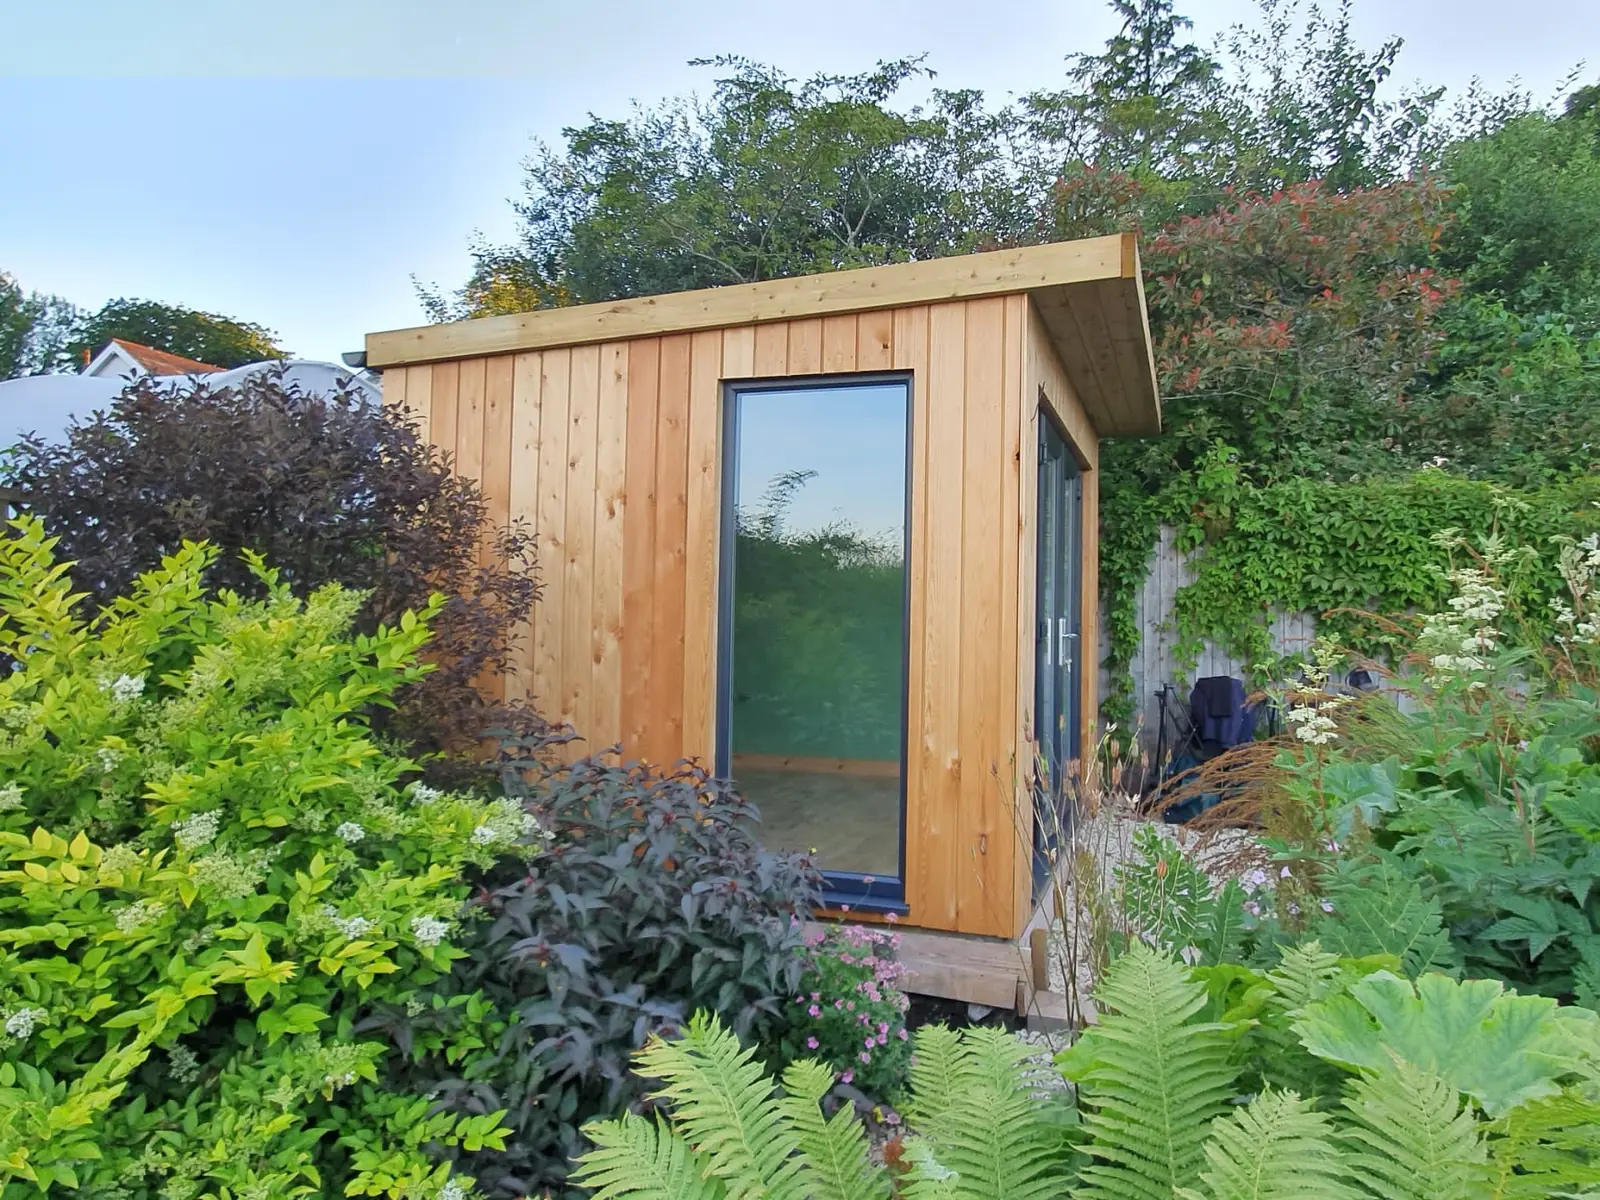
- Larch Garden Rooms
- Garden Room with Decked Area
- Corner Garden Room
- Compact Garden Room
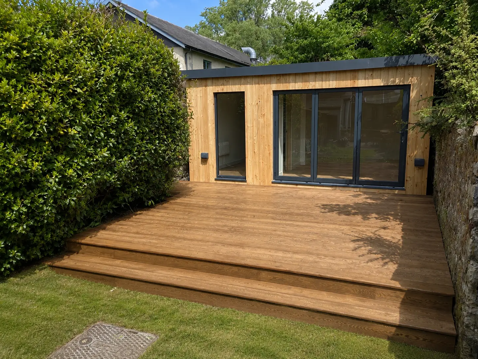
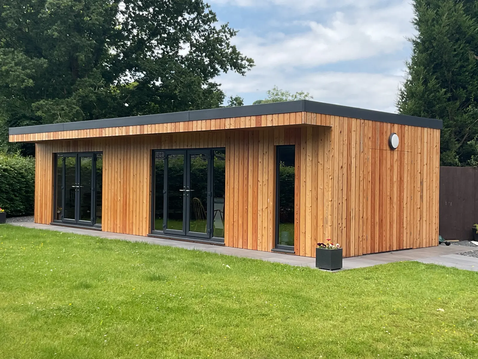
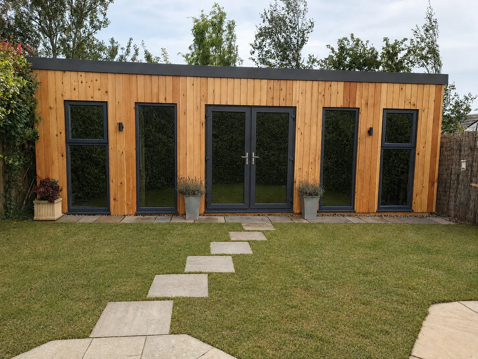
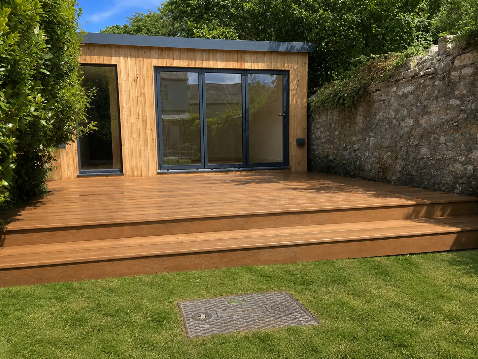
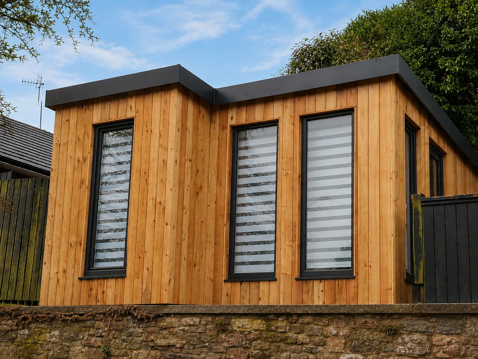
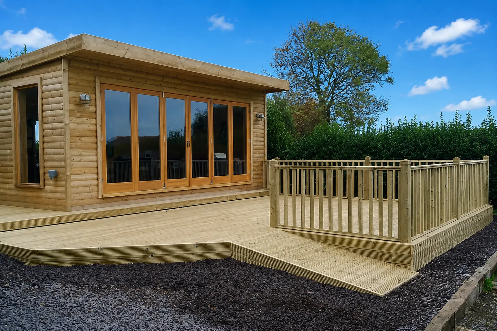
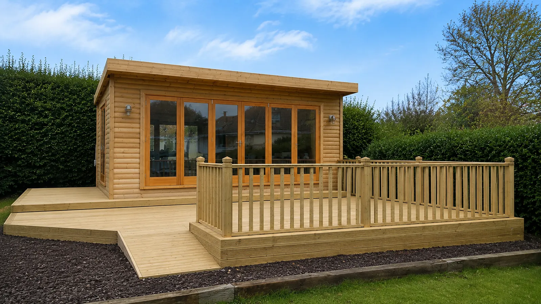
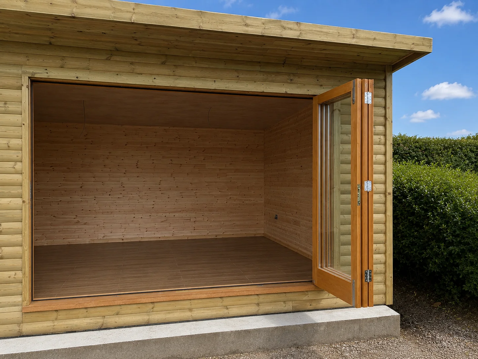
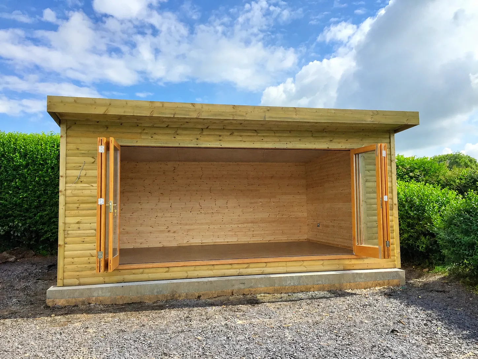
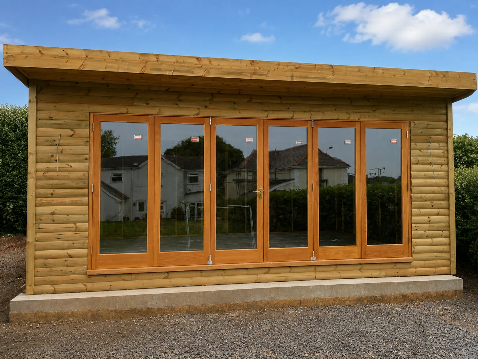
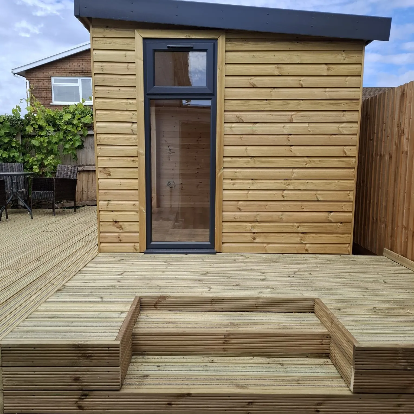
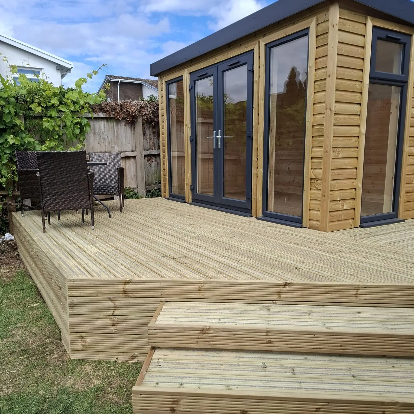
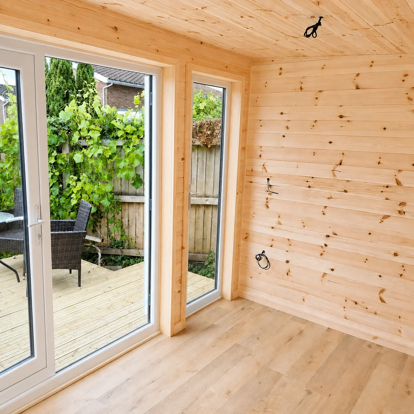
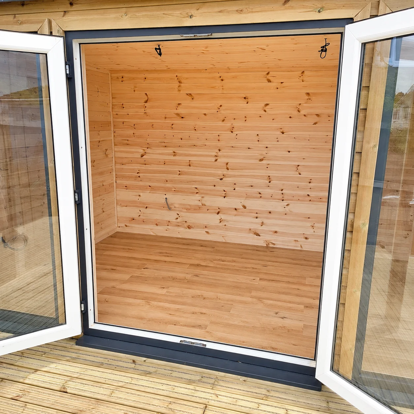
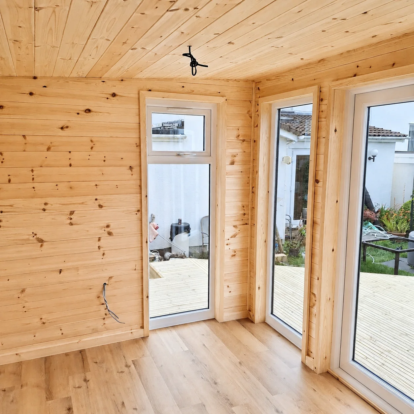
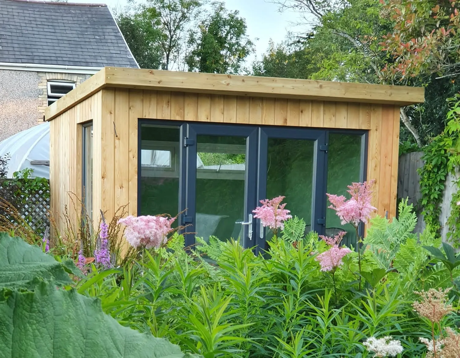
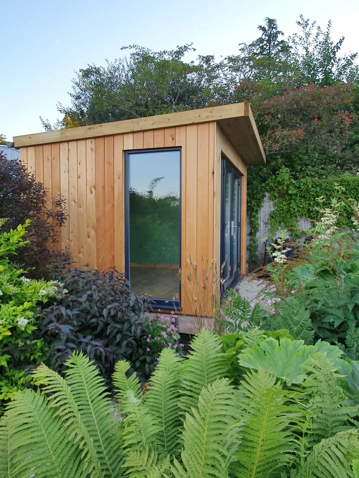
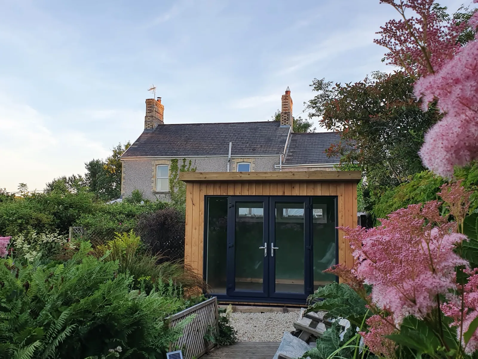
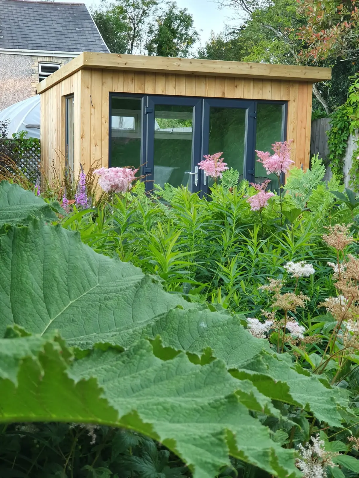
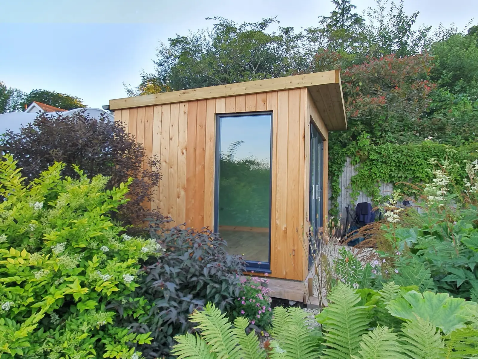
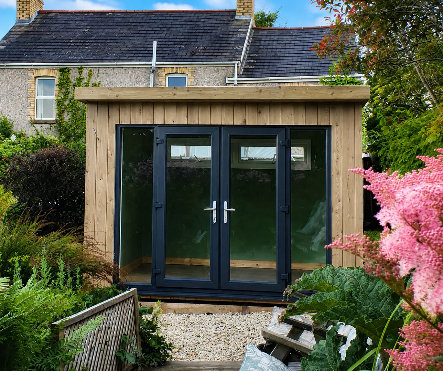
Comfortable, Functional and Ready to Use
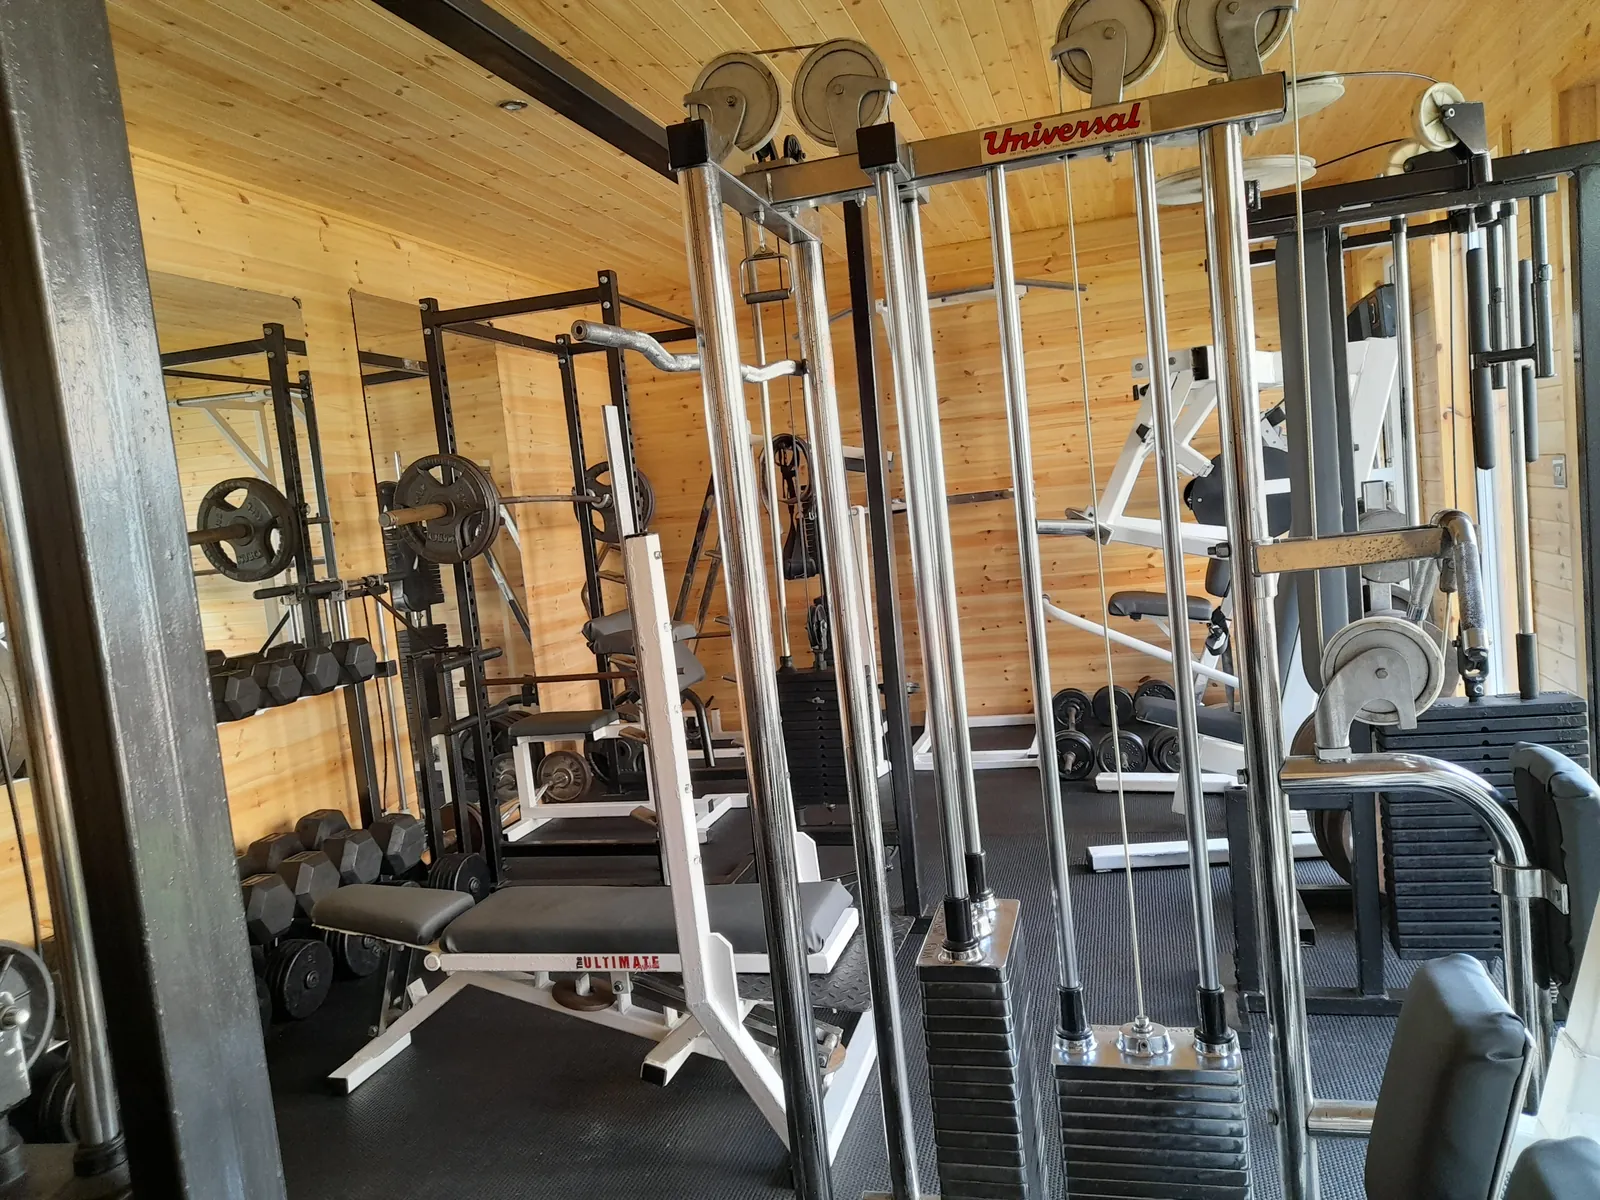
A garden room should be more than an attractive building – it should function as a true extension of your home. Each garden room we build is fully customisable to ensure it meets your requirements and suits the outdoor space and surroundings. Our Garden Rooms are fully insulated and available with heating, lighting, electricity and internet connectivity, ensuring our garden rooms are designed for comfort and functionality all year-round.
What We Offer
Explore our Full Range of Services
Bespoke garden rooms are one of the many timber-framed structures we design and build across South Wales. Alongside garden rooms and studios, we deliver residential and commercial projects, heritage renovations, timber frame builds and equestrian structures. Whatever the project, our team brings the same attention to detail, craftsmanship and commitment to quality that goes into every garden room we create.
Commercial
Learn more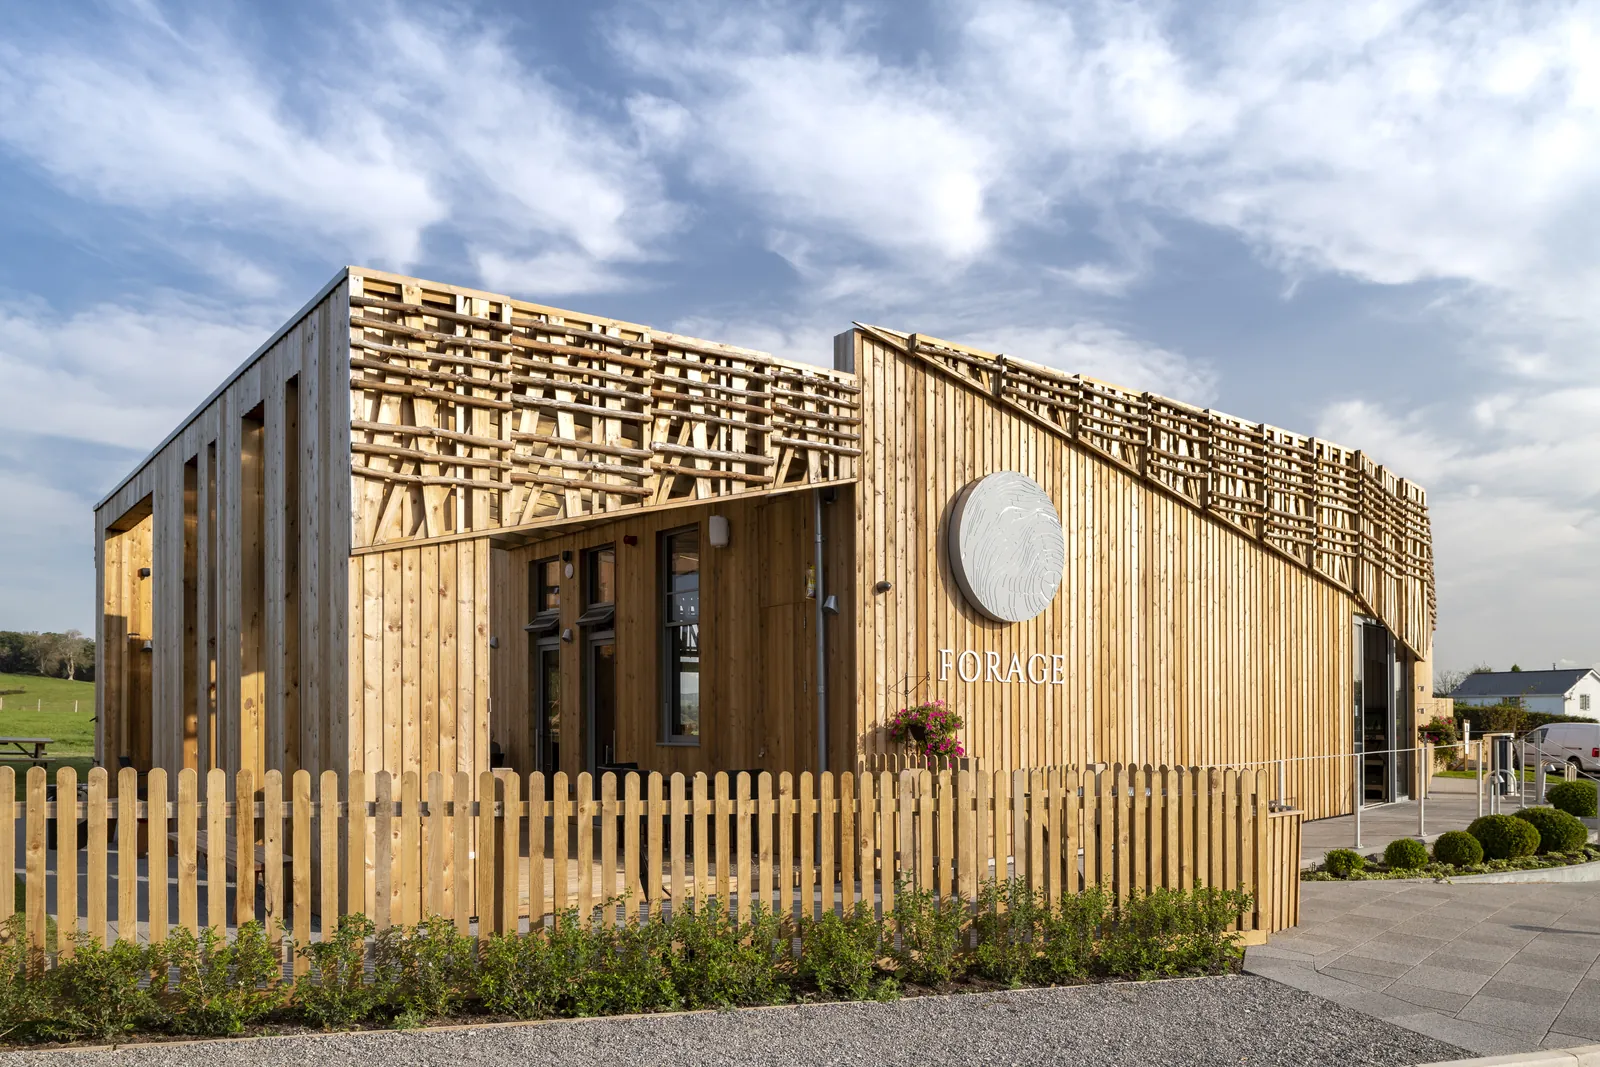
Residential
Learn more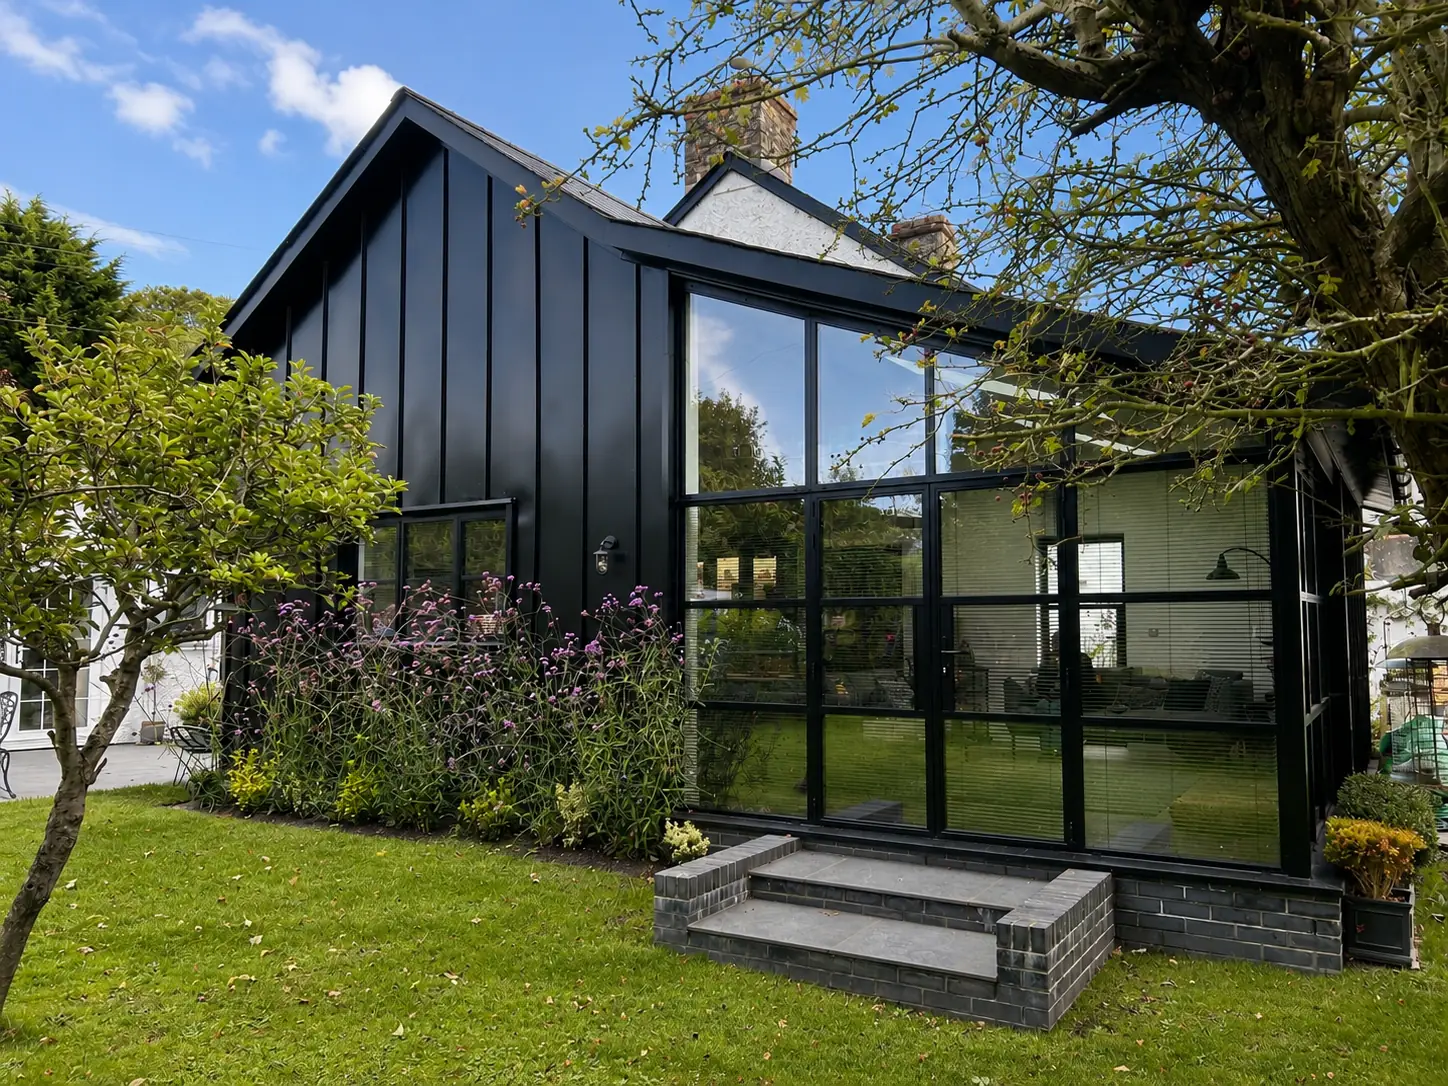
Timber Frame
Learn more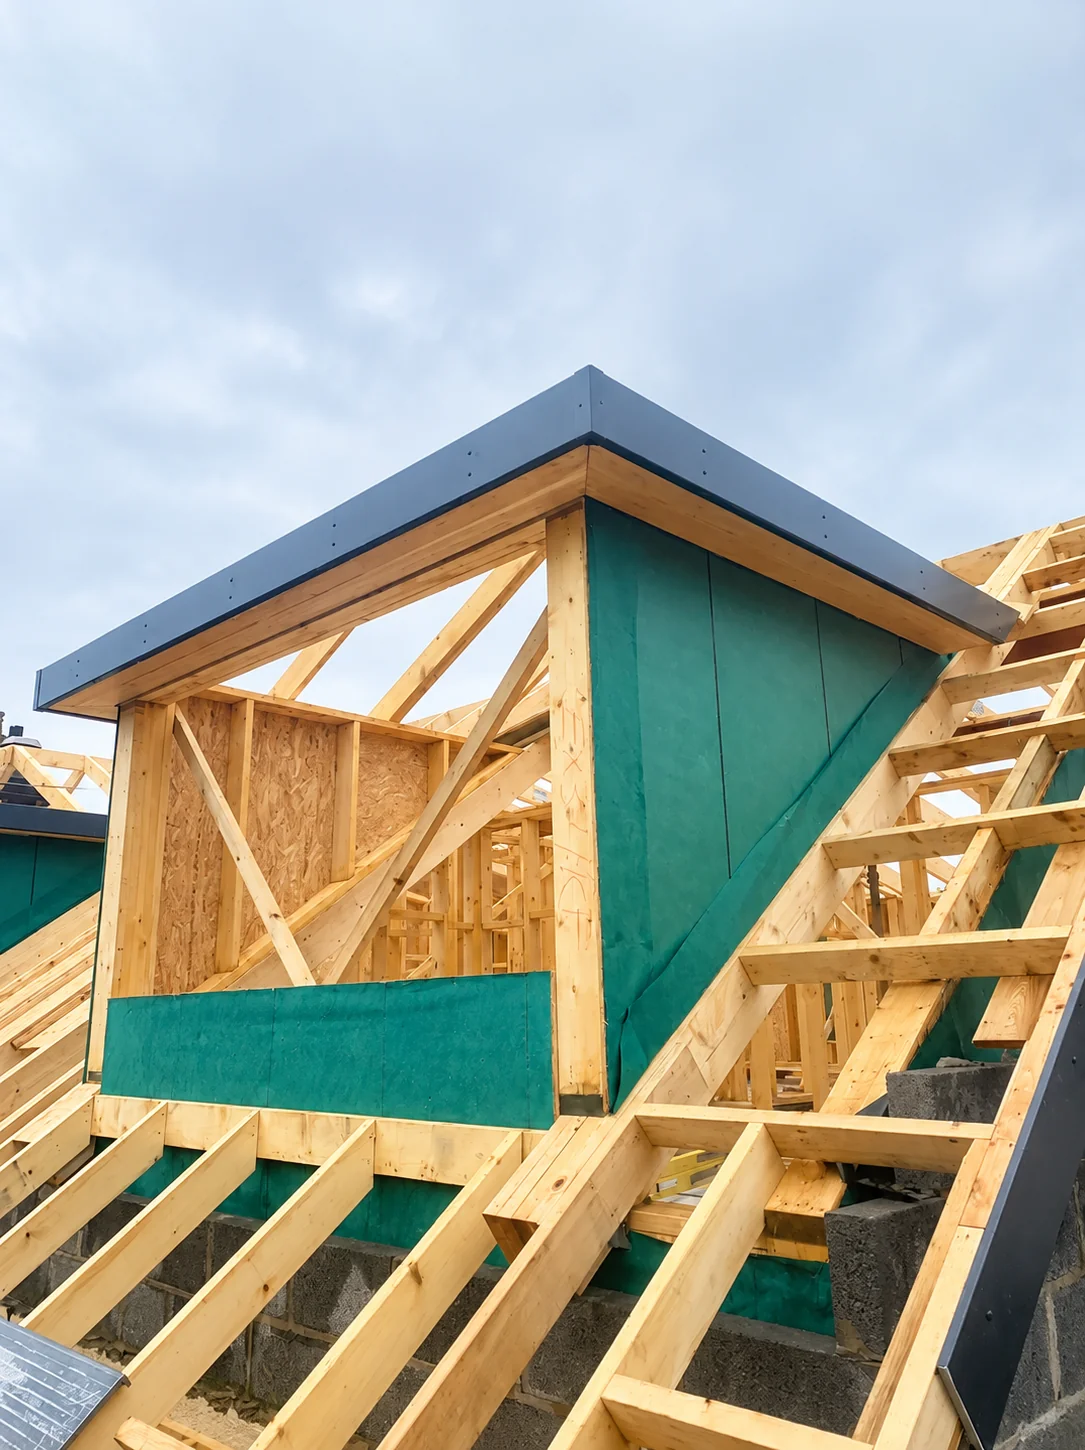
Heritage & Restoration
Learn more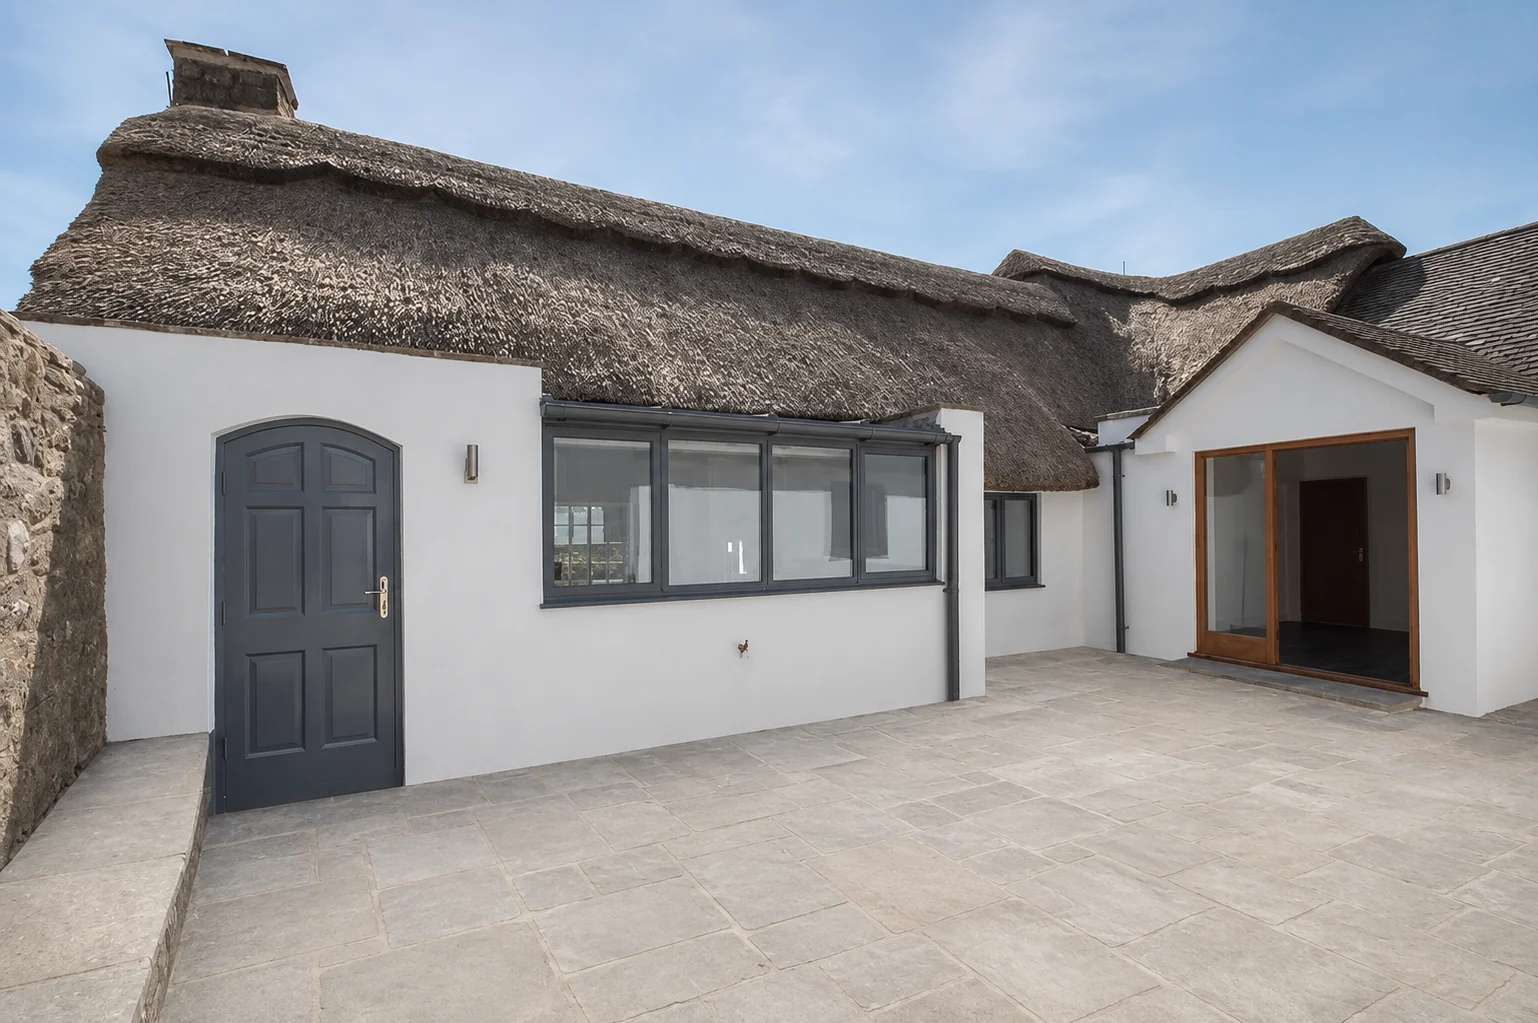
Bespoke Timber Buildings
Learn more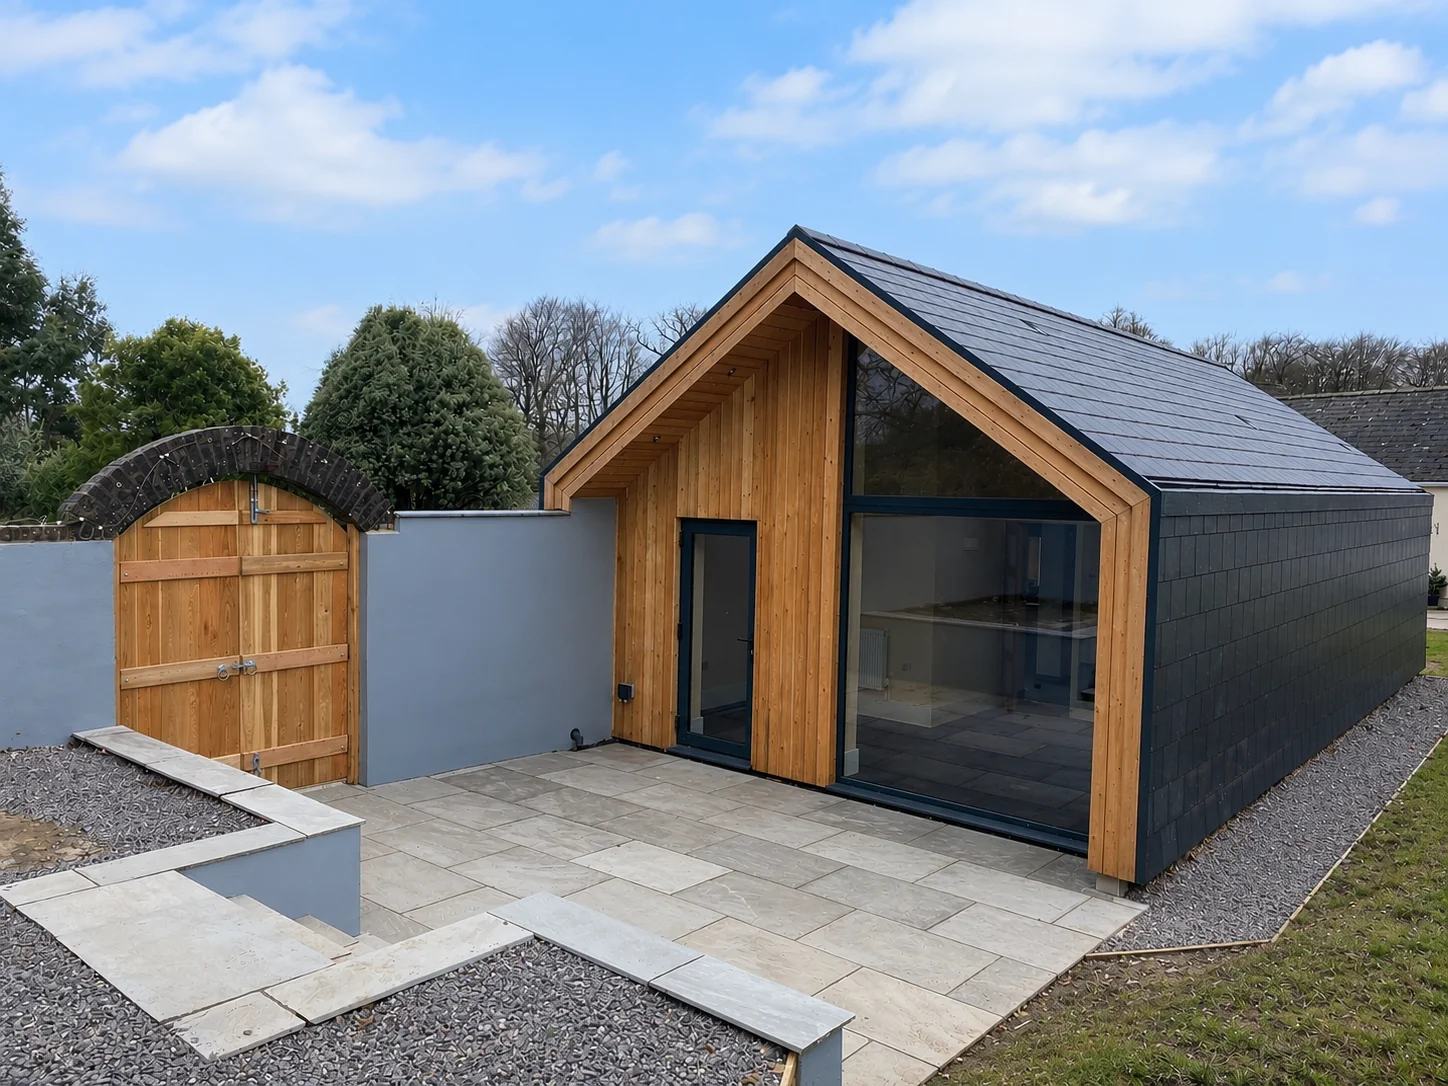
Equestrian
Learn more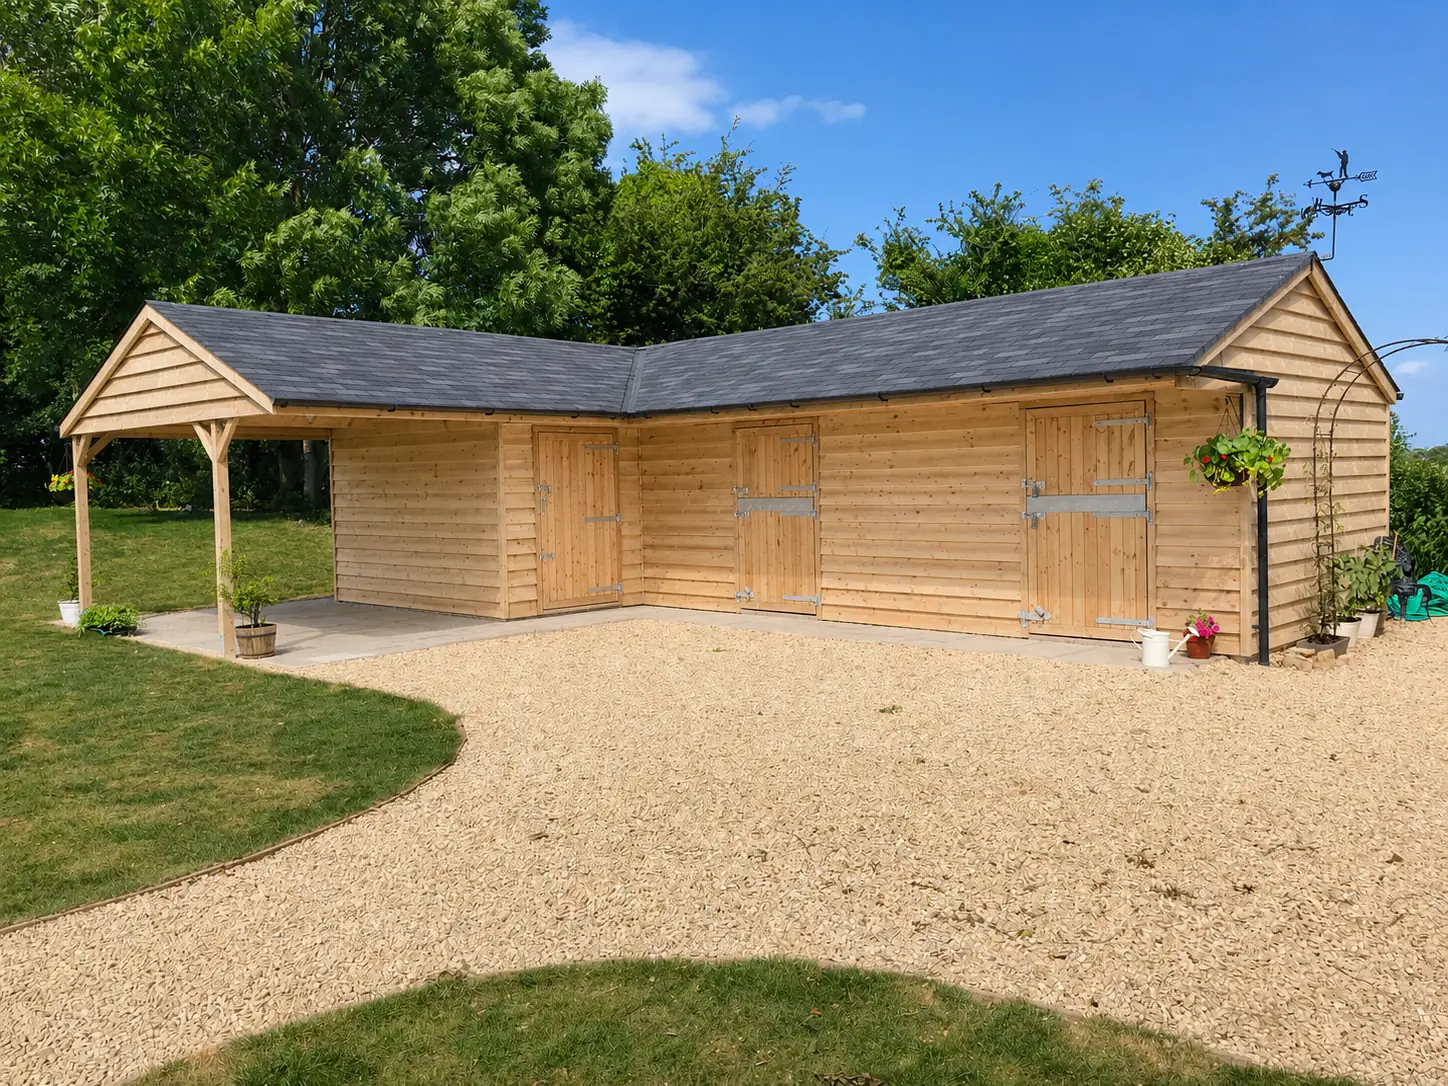
Cabins
Learn more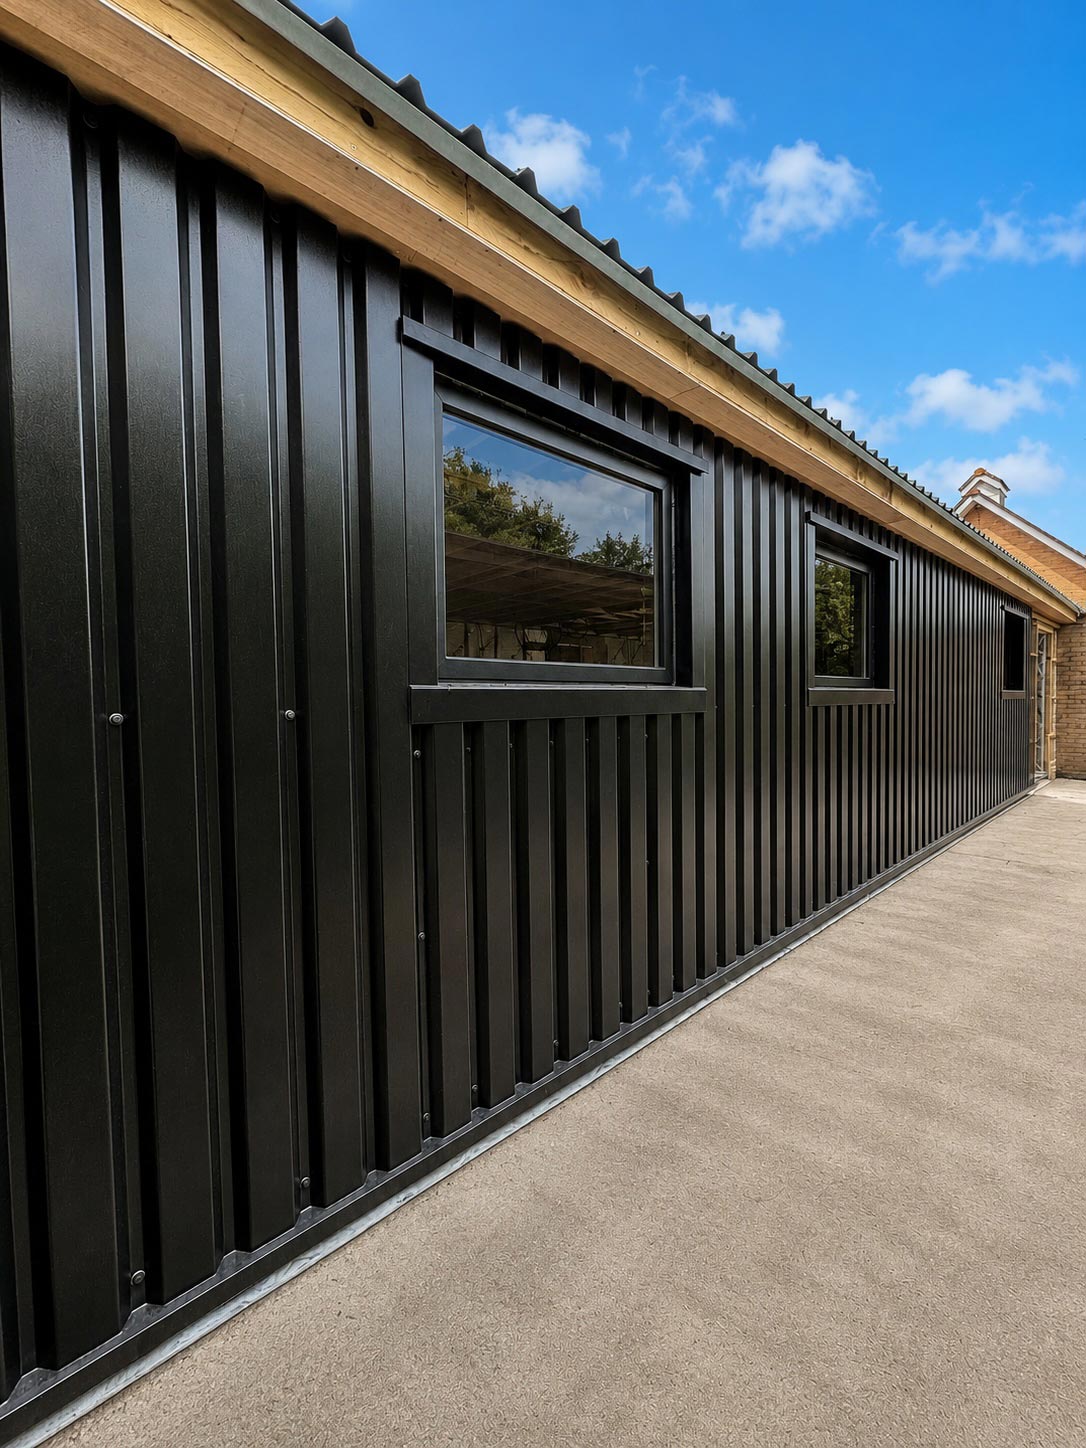
Sheds and Summer Houses
Learn more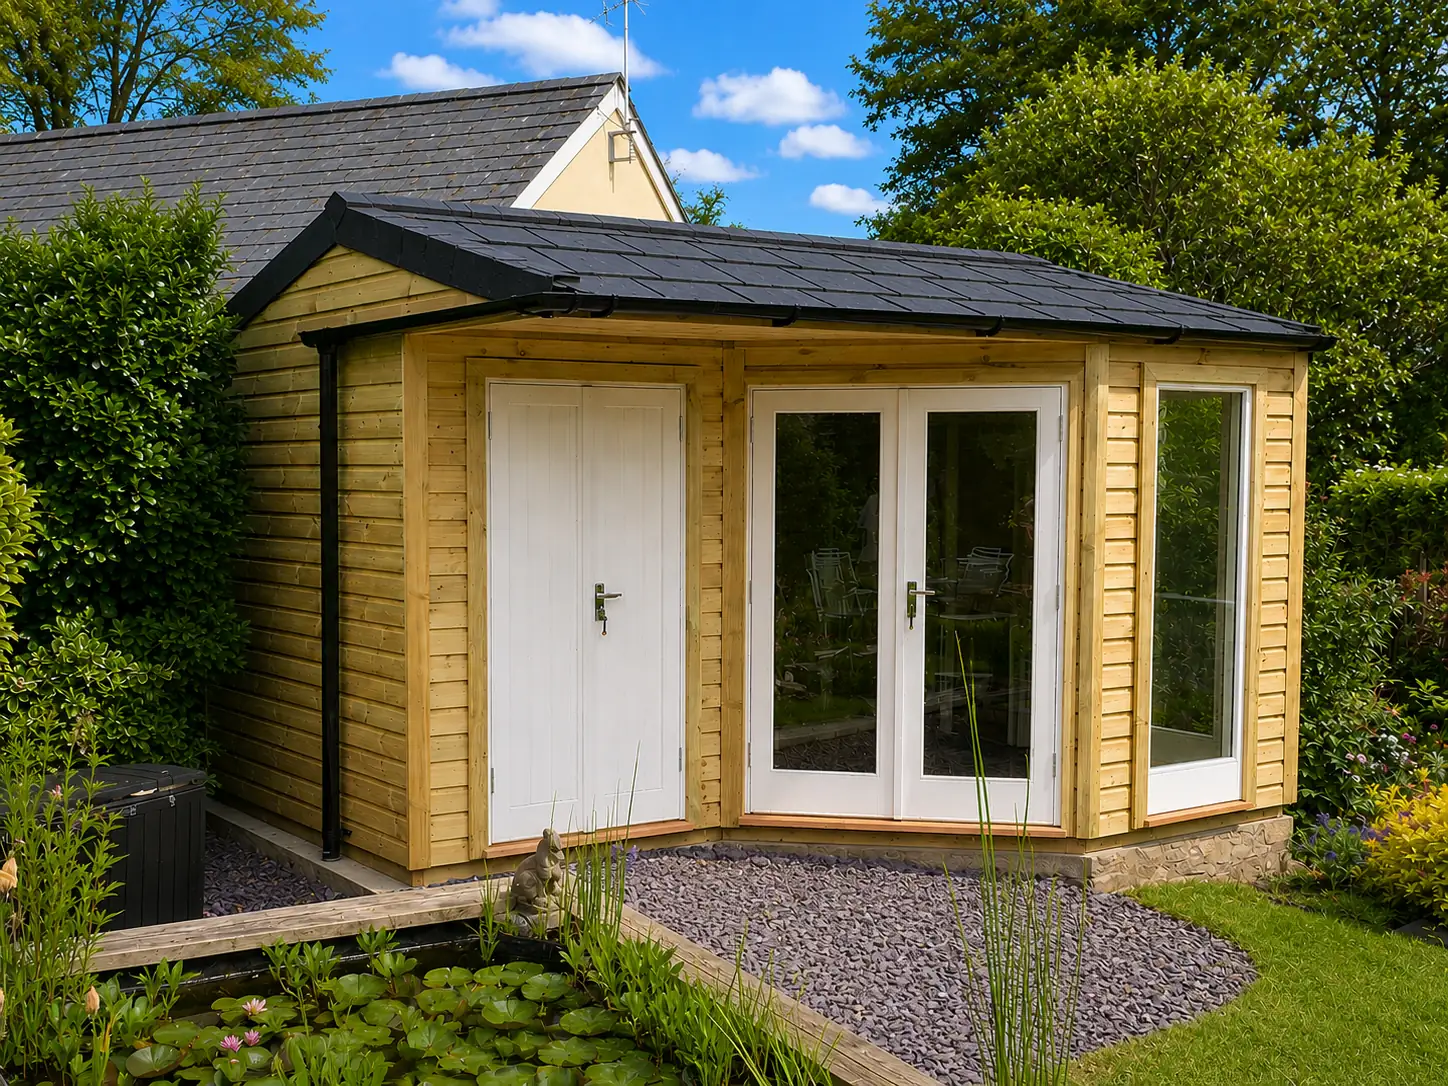

Case Studies
Learn more
Get in Touch
Let’s Create Your Garden Room
Thinking about a bespoke garden room? We’d love to hear your ideas and help you create a space that suits your home, lifestyle and budget. Our team can provide expert advice on design, layout and specification, ensuring your garden room is carefully planned to make the best use of your garden space.
@media (min-width:767px) {

.bm-hero-85__container {
  grid-template-columns: var(--grid-3-2);
}

.bm-hero-85__form-cover {
  order:-1;
  align-items: start;
}

}
Garden Room FAQs
Here are the questions we get asked most often about our garden rooms. Got something we haven't covered? Call us on 01446 772 800 — we're always happy to talk through your project with no pressure and no obligation.
Most timber garden rooms fall under permitted development and don’t require a formal planning application, provided they meet standard size and height criteria — typically a single-storey structure under 2.5m to the eaves, covering no more than 50% of your garden. Rules differ if your property is listed, sits within a conservation area, or if the room will be used as sleeping accommodation. Ashdown will advise you precisely on your situation during your free initial consultation, so you know exactly where you stand before any work begins.
Yes — and this is one of our most popular builds. All Ashdown garden rooms are fully insulated as standard, with double-glazed windows, a properly insulated roof, and options for underfloor heating, electric panel heaters, or air source heat pump connection. Combined with Cat 6 data cabling and a full electrical installation, the result is a workspace that’s genuinely comfortable and productive in January as well as July. We specify every room for year-round use unless you tell us otherwise.
The distinction is mainly one of style and intended use. Garden rooms typically have a more contemporary aesthetic — clean lines, large glazed sections, and a finish that integrates closely with the main house. Cabins tend toward a more traditional or rustic character, often with more timber visible externally and an association with retreats or guest
accommodation. In terms of construction quality, both are built to the same standard by Ashdown — fully insulated, properly engineered, and designed to last. If you’re unsure which is right for your garden, we’re happy to talk it through.
Most garden rooms are completed on site within five to ten working days, once groundworks and foundations are in place. The exact programme depends on the size, specification, and complexity of the build — a simple single-room garden office will be quicker than a larger multi-room structure with full plumbing and a kitchenette. We provide a clear, detailed programme with every quote so you know exactly when your garden room will be ready to use.