
Y Cwt – Conversion of a Poultry Unit to a flexible Community Space
Back to Case StudiesProject Overview
Project Overview
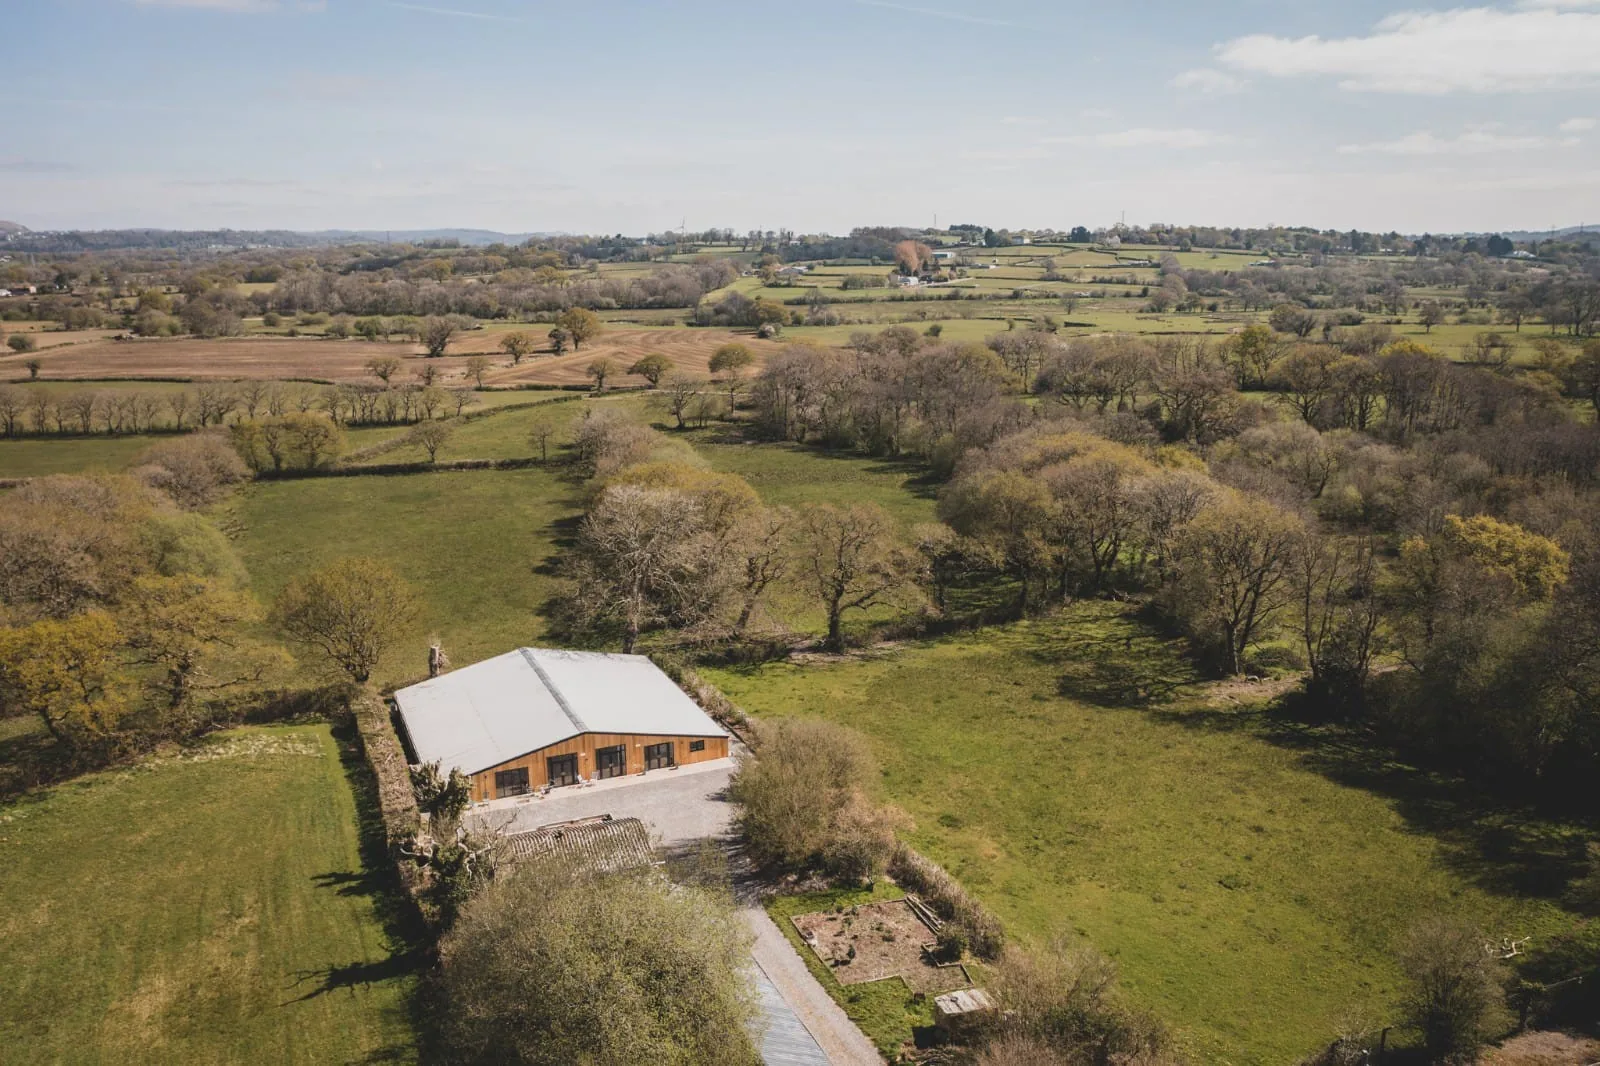
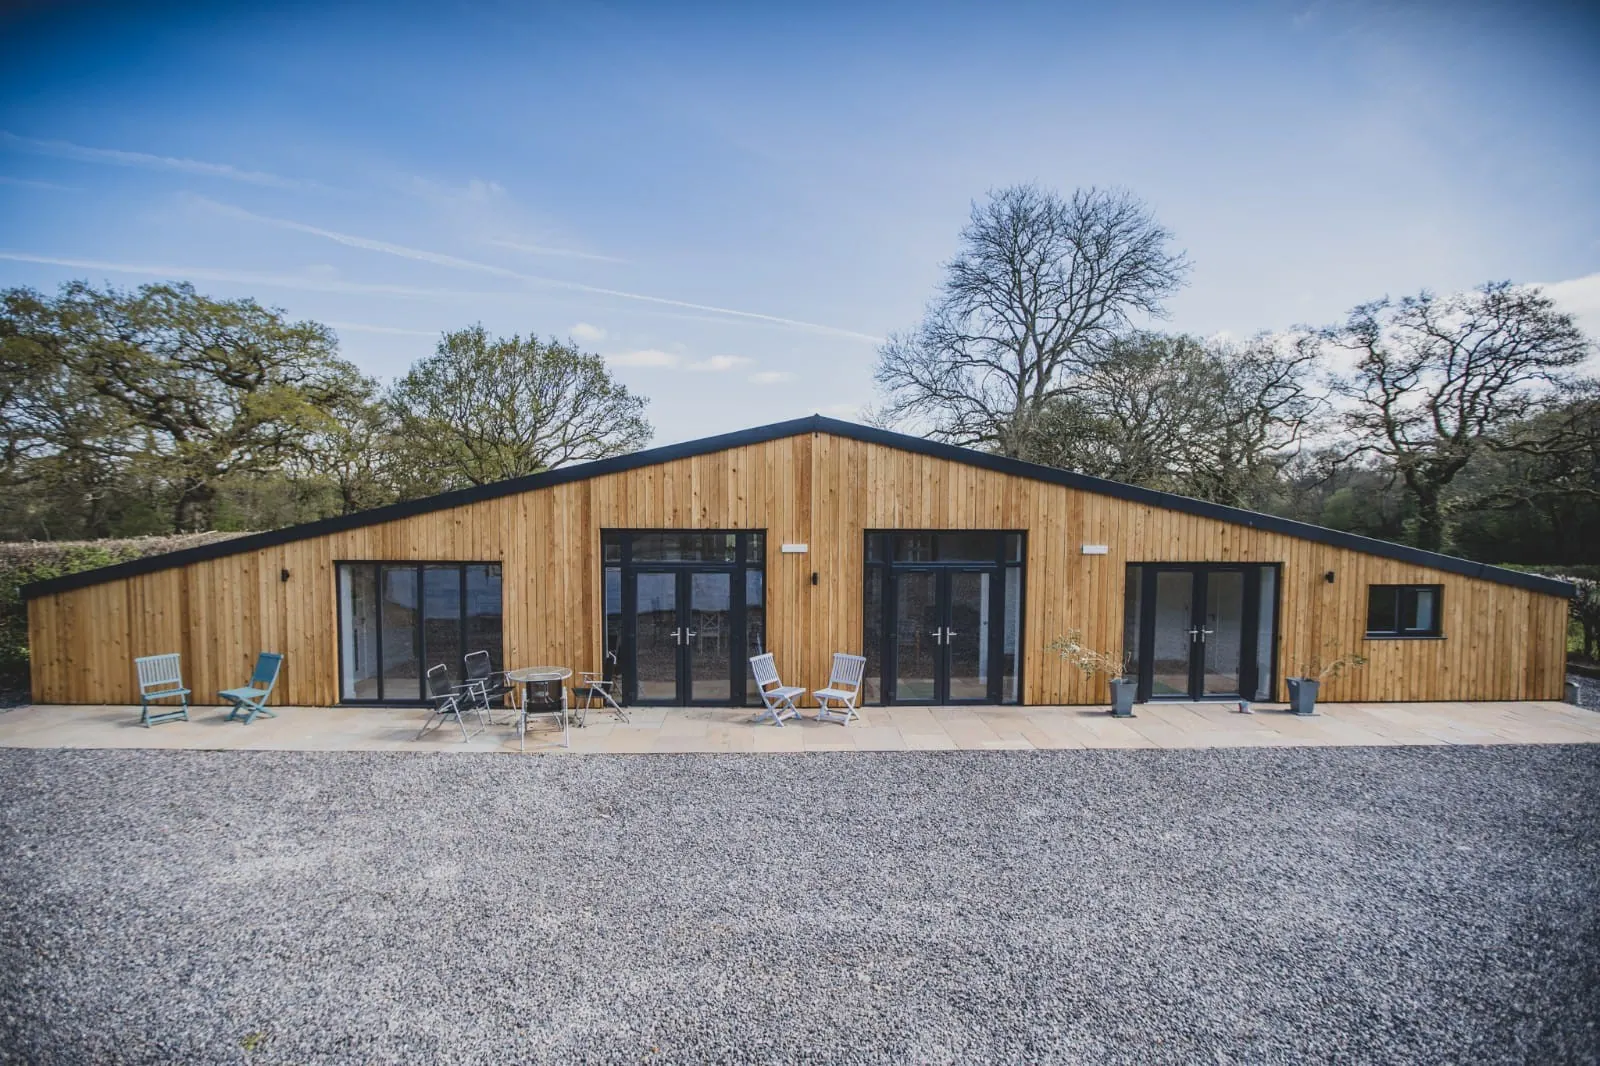
Y Cwt involved the transformation of a redundant poultry unit into a flexible community and coworking space as part of a wider farm diversification project in Pendoylan (Vale of Glamorgan)
The project provided an opportunity to give an existing agricultural building a new purpose, creating a valuable community facility while also enabling the farm to diversify beyond its traditional poultry use and establish a new source of income.
Part-funded through the Vale Regeneration Programme, the completed space has become an important part of the local community infrastructure.
Scope of Works
The project began with a structural survey of the existing poultry unit to establish whether the building was suitable for conversion and to identify the structural requirements needed to bring it into its new use.
Working from the architectural plans, Ashdown then carried out the necessary structural and internal alterations to create a series of flexible spaces within the existing building.
The works included:
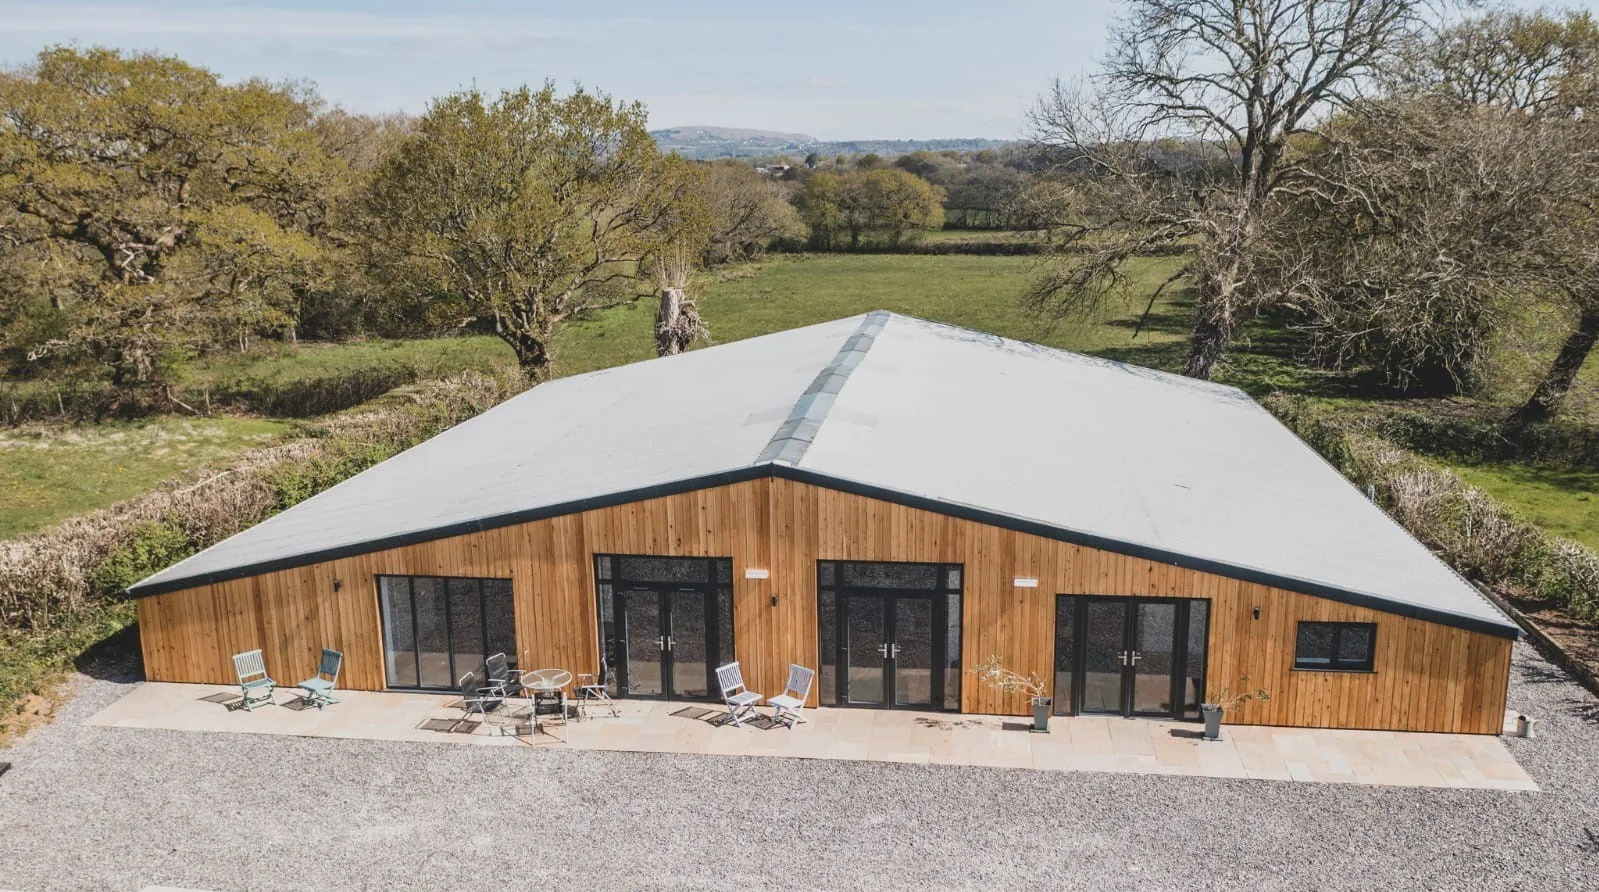
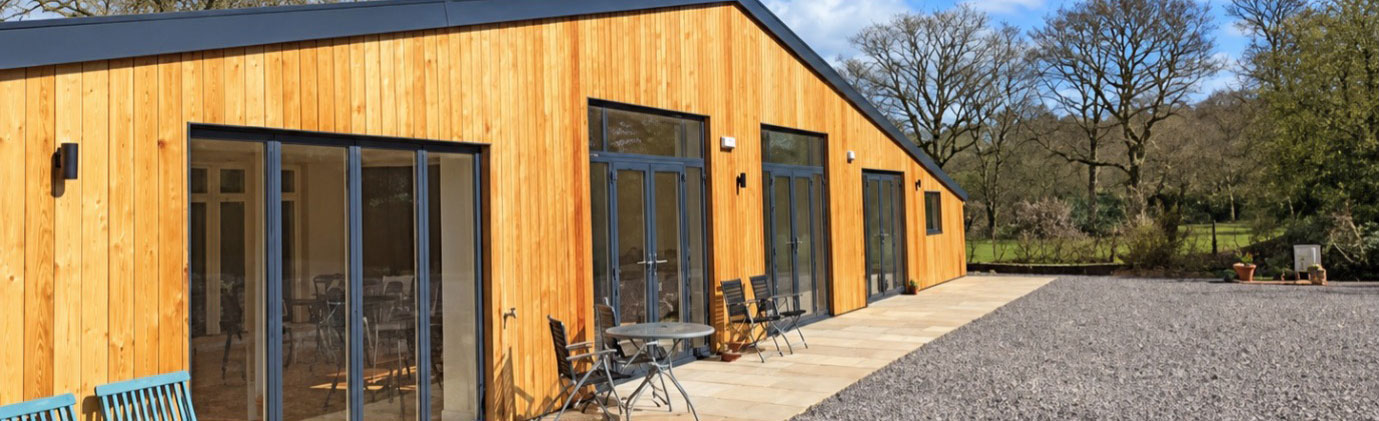
Structural openings for new windows and doors
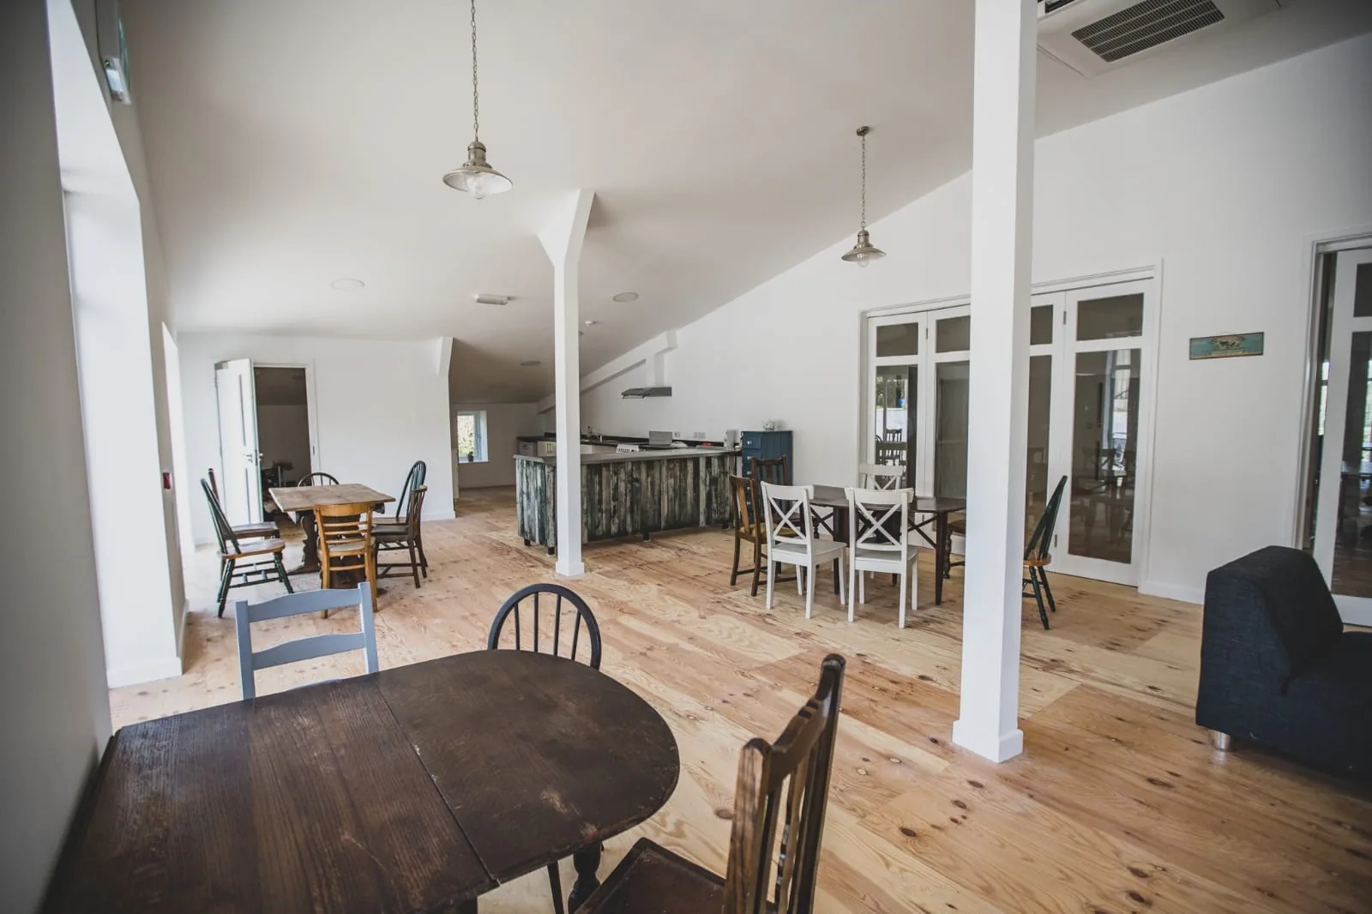
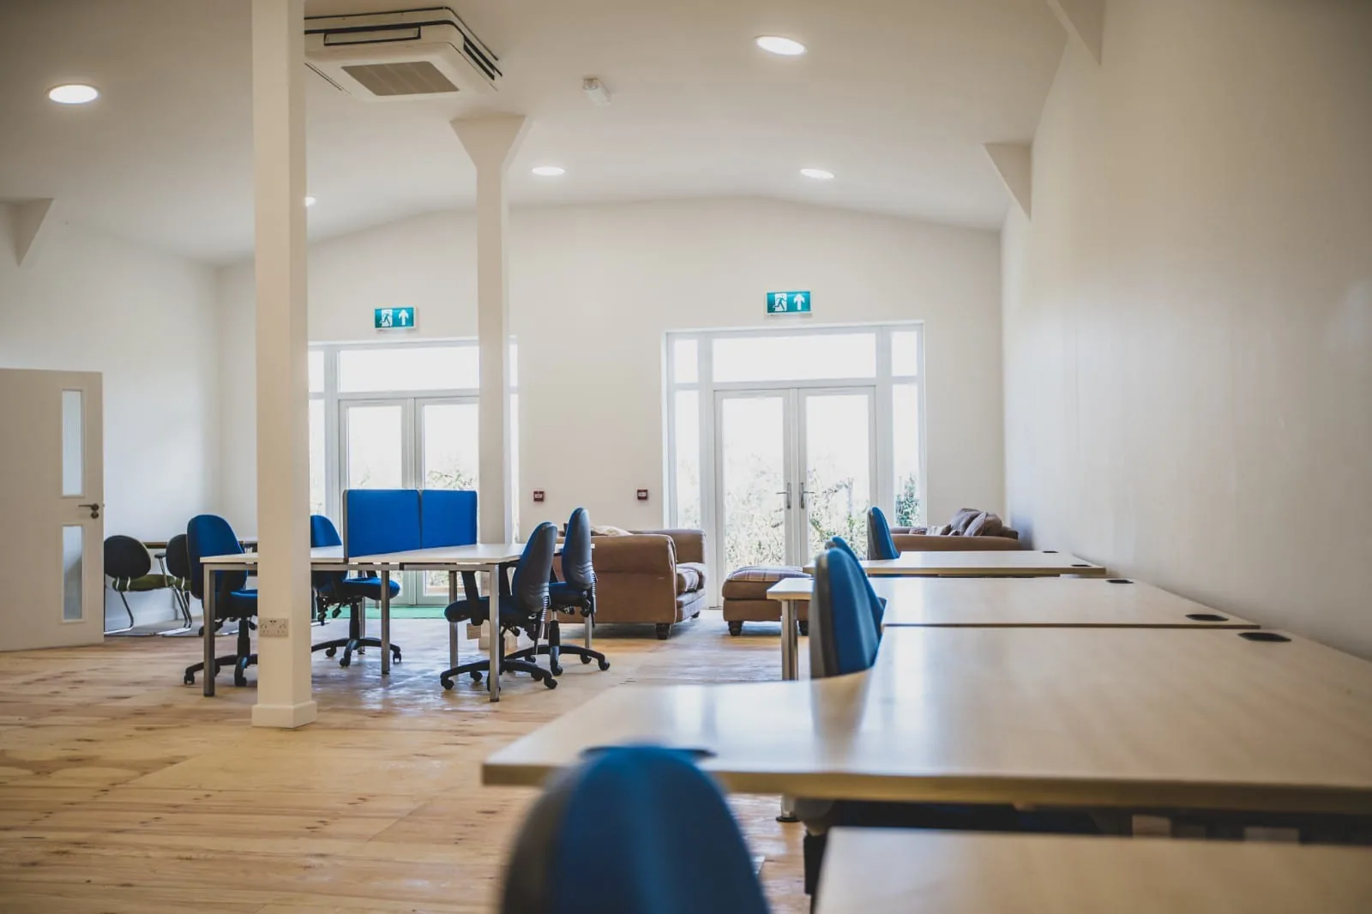
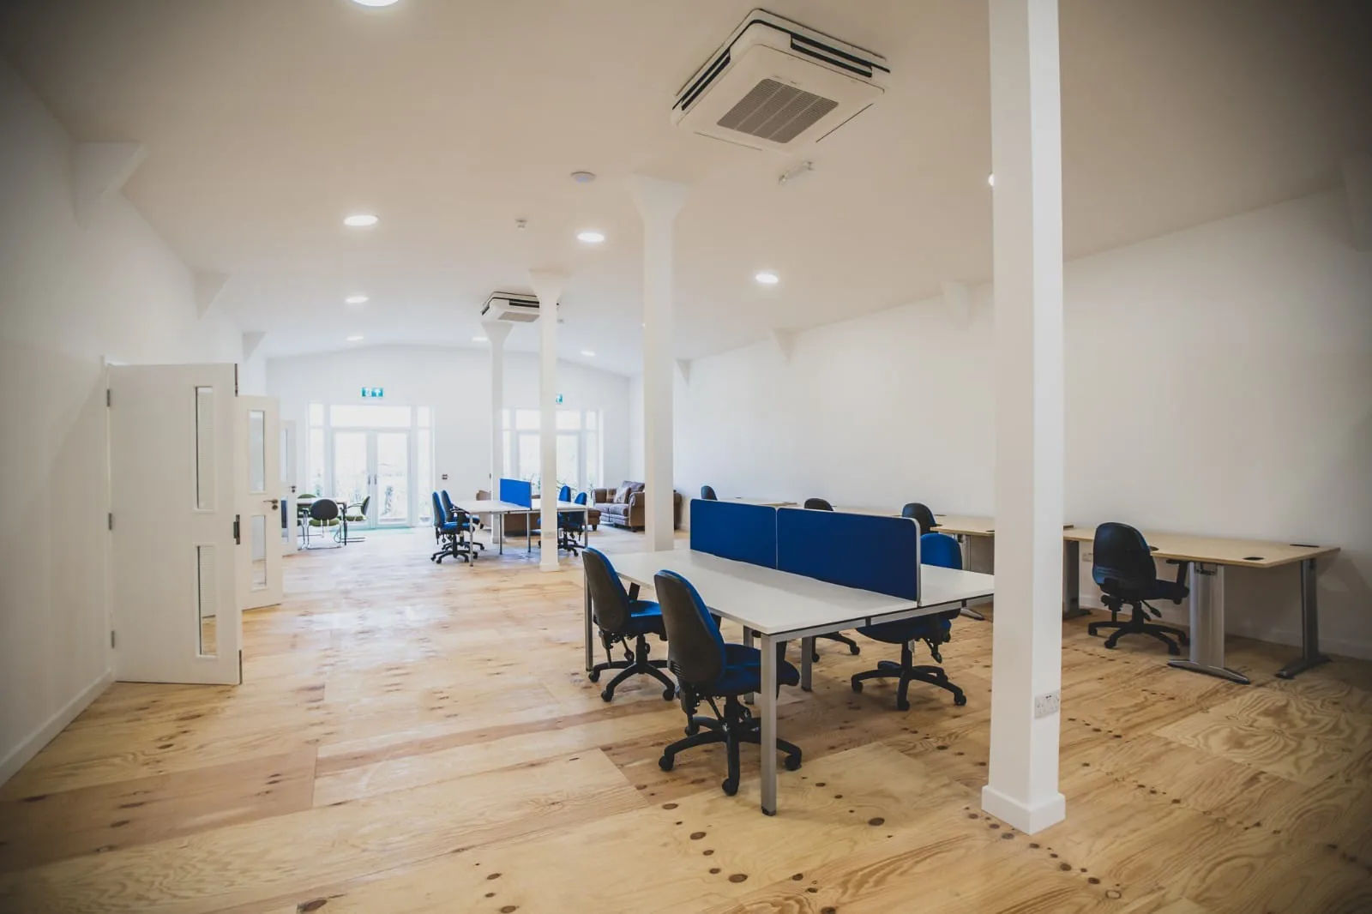
Creation of smaller meeting and coworking spaces
Larger flexible areas for community events and playgroups
Roof repairs to ensure the building was fully watertight
Removal of redundant poultry ventilation equipment
New front façade incorporating cladding and glazing
Internal wall insulation, plaster boarding and skimming
Re-levelling of existing floors
Installation of new timber flooring throughout
Design & Construction
A key consideration was how to successfully adapt the existing agricultural building while ensuring it could meet the requirements of its new use and Building Control.
Ashdown worked closely with the client, architect and structural engineer throughout the project, developing the internal structures and alterations required to transform the former poultry unit into a comfortable, practical and versatile community space.
The existing building was substantially reconfigured internally, with the layout designed to accommodate a variety of uses — from smaller coworking and meeting spaces through to larger areas suitable for community events and playgroups.
The project is a strong example of adaptive reuse, making productive use of an existing building rather than replacing it with a new structure. By extending the useful life of the former poultry unit and adapting it to meet new requirements, the project also supported a more sustainable approach to construction and helped reduce the need for new development.
Outcome
The completed project successfully transformed a redundant poultry unit into a vibrant coworking and community facility.
The new space provides a range of flexible areas for local businesses, community groups and events, including provision for playgroups and other community activities.
For the farm, the project has also supported a successful diversification strategy, creating a new use and income stream while reducing its reliance on poultry.
The scheme was partially funded through the Vale Regeneration Programme and is now an established part of the wider Vale of Glamorgan community infrastructure.
Ashdown worked collaboratively with the client, architect and structural engineer throughout the project, with all parties pleased with the completed result.
Ongoing
Y Cwt continues to provide a flexible space for the local community, with its varied layout allowing the building to accommodate different activities and users.
The project demonstrates how existing agricultural buildings can be adapted to meet changing needs, providing a practical route for rural businesses looking to diversify while retaining and making better use of their existing buildings.
Key Highlights
Adaptive reuse of a redundant poultry unit
Farm diversification creating a new income stream for the holding
Community-focused development supporting local activities and businesses
Flexible internal spaces for coworking, meetings, events and playgroups
Structural alterations to accommodate the building's new use
Upgraded building fabric, including insulation and new flooring
New façade combining cladding and glazing
Collaborative delivery with the client, architect and structural engineer
Part-funded through the Vale Regeneration Programme
Sustainable approach through the retention and repurposing of an existing building