
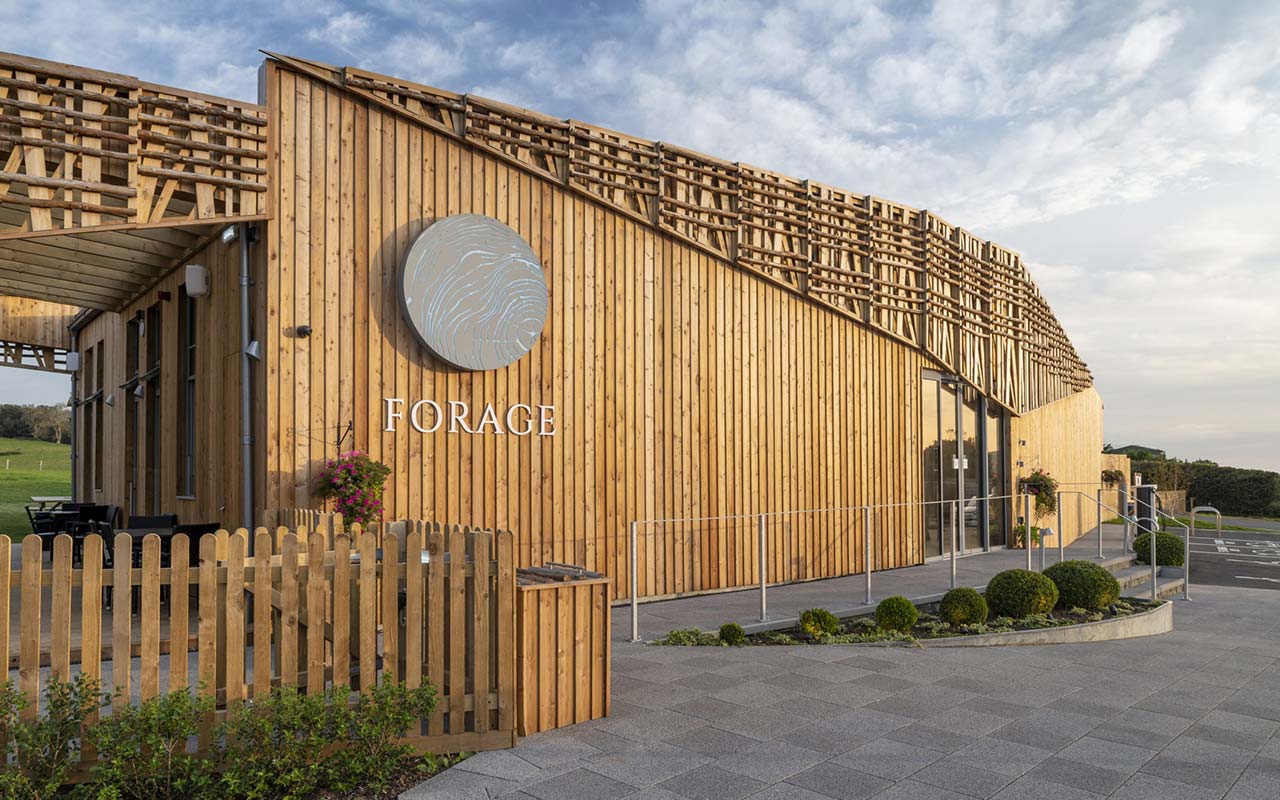
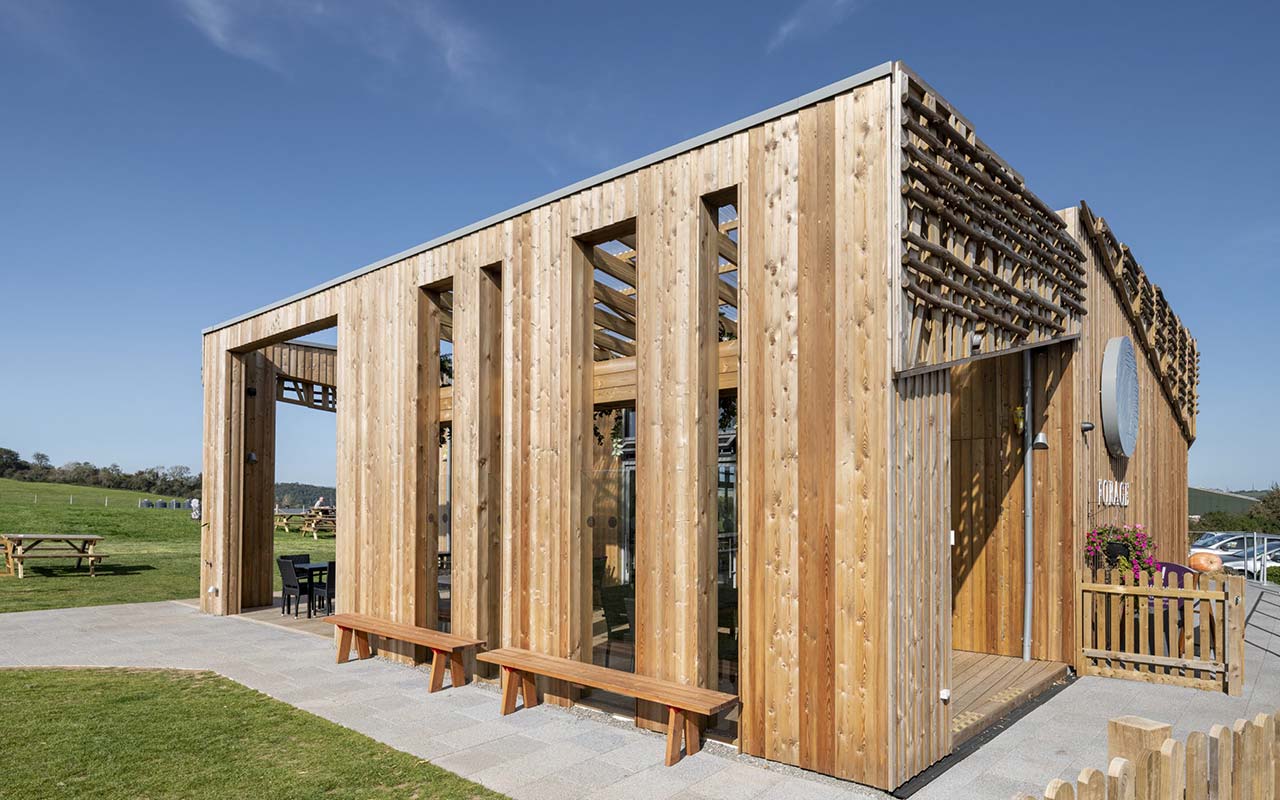
Real Projects. Real People. See Our Timber Building Work Across South Wales.
We're here to help
Browse our FAQs for answers to common questions about our range of services and the way we work at Ashdown. If you’d rather speak to someone – we’re at the end of the phone so please give us a call or send us a message – our experienced team is always happy to discuss your project and answer any questions you may have.
Most timber buildings used as outbuildings — such as sheds, home offices, or garden cabins — fall under permitted development and do not require planning permission, provided they meet certain size and height restrictions. Generally, a single-storey outbuilding under 2.5m in height (to the eaves) that covers no more than 50% of your garden does not need planning consent. However, rules vary if your home is in a conservation area, is listed, or if the building will be used for habitation. Ashdown Group will advise you on your specific situation during your free consultation.
Timescales depend on the size and complexity of your project. A standard garden shed or summer house can typically be completed within 1–3 days. A bespoke home office or insulated cabin usually takes 3–10 days on site. Larger structures like equestrian buildings or multi-room cabin complexes may take longer. We’ll give you a realistic programme at the quote stage.
With proper construction and maintenance, a quality timber building can last 30–50 years or more. We use pressure-treated or tanalised timber that resists rot, damp, and insect damage. Periodic re-staining or re-painting every 3–5 years will significantly extend the life of your building. The longevity of your timber structure is directly tied to the quality of the initial build — which is why it pays to choose an experienced specialist like Ashdown Group.
Yes — if it’s properly insulated and finished. Our home offices, cabins, and garden rooms are designed for year-round occupation, with insulated walls, floors, and roofs, double-glazed windows, and options for electrical installations including heating, lighting, and data points. If you want a building you can use in winter, just tell us — we’ll spec it accordingly.
A timber frame building uses a structural engineered frame (usually softwood studs) clad internally and externally with boards or panels. A log cabin uses interlocking horizontal logs as both the structure and the wall. Timber frame buildings tend to offer better insulation performance and a more contemporary look, while log cabins provide a classic, rustic aesthetic. Both are excellent options — we build both and can help you decide which is right for your project.
Absolutely. Unlike off-the-shelf products, every Ashdown Group timber building is designed around your specific requirements. We can work with unusual plot shapes, sloping ground, and specific internal layouts. If you have a vision, we’ll find a way to build it.
Research suggests that a well-built garden building — particularly a home office or garden room — can add between 5% and 10% to the value of your home. As remote working continues to grow, buyers actively look for usable garden spaces. A quality timber building from Ashdown Group is not just a lifestyle upgrade — it’s a solid investment.
Yes. Timber is one of the most sustainable building materials available. Trees absorb CO₂ as they grow, and sustainably managed forests replenish the supply. Timber buildings also require significantly less energy to produce than steel or concrete equivalents. We source our timber responsibly and can advise on certified sustainable supply chains if that’s a priority for you.
This depends on the size and weight of the building, and the nature of your ground. Options include concrete slabs, poured pad foundations, timber bearer frames on concrete pads, or ground screws for minimal excavation. We assess your site and recommend the most appropriate foundation type. Foundation preparation is typically included in our quoted price.
Simply call us on 01446 772800, email info@ashdown-group.com, or use the contact form on this website. We’ll discuss your requirements, arrange a site visit if needed, and provide a detailed, itemised quote with no obligation. Most quotes are turned around within a few working days.
Get in Touch
Let's Talk About Your Timber Building
Ready to get started or just exploring your options? Call us, drop us an email, or fill in the form and we’ll get back to you quickly with honest advice and a free, no-obligation quote.
@media (min-width:767px) {

.bm-hero-85__container {
  grid-template-columns: var(--grid-3-2);
}

.bm-hero-85__form-cover {
  order:-1;
  align-items: start;
}

}